
|

|
| 7310 Main Street Unit# 207 Osoyoos V0H1V0 |
|
| Price : $188,800 |
Listing ID : 10402817
|
1 
|
1 
|
| Property Type : Single Family |
Building Type : Apartment |
| Maintenance Fee : 184.32 |
Fee Paid : Monthly |
| Title : Strata |
Finished Area : 340 sqft |
| Built in : 2006 |
Total Parking Spaces : 1 |
|
|
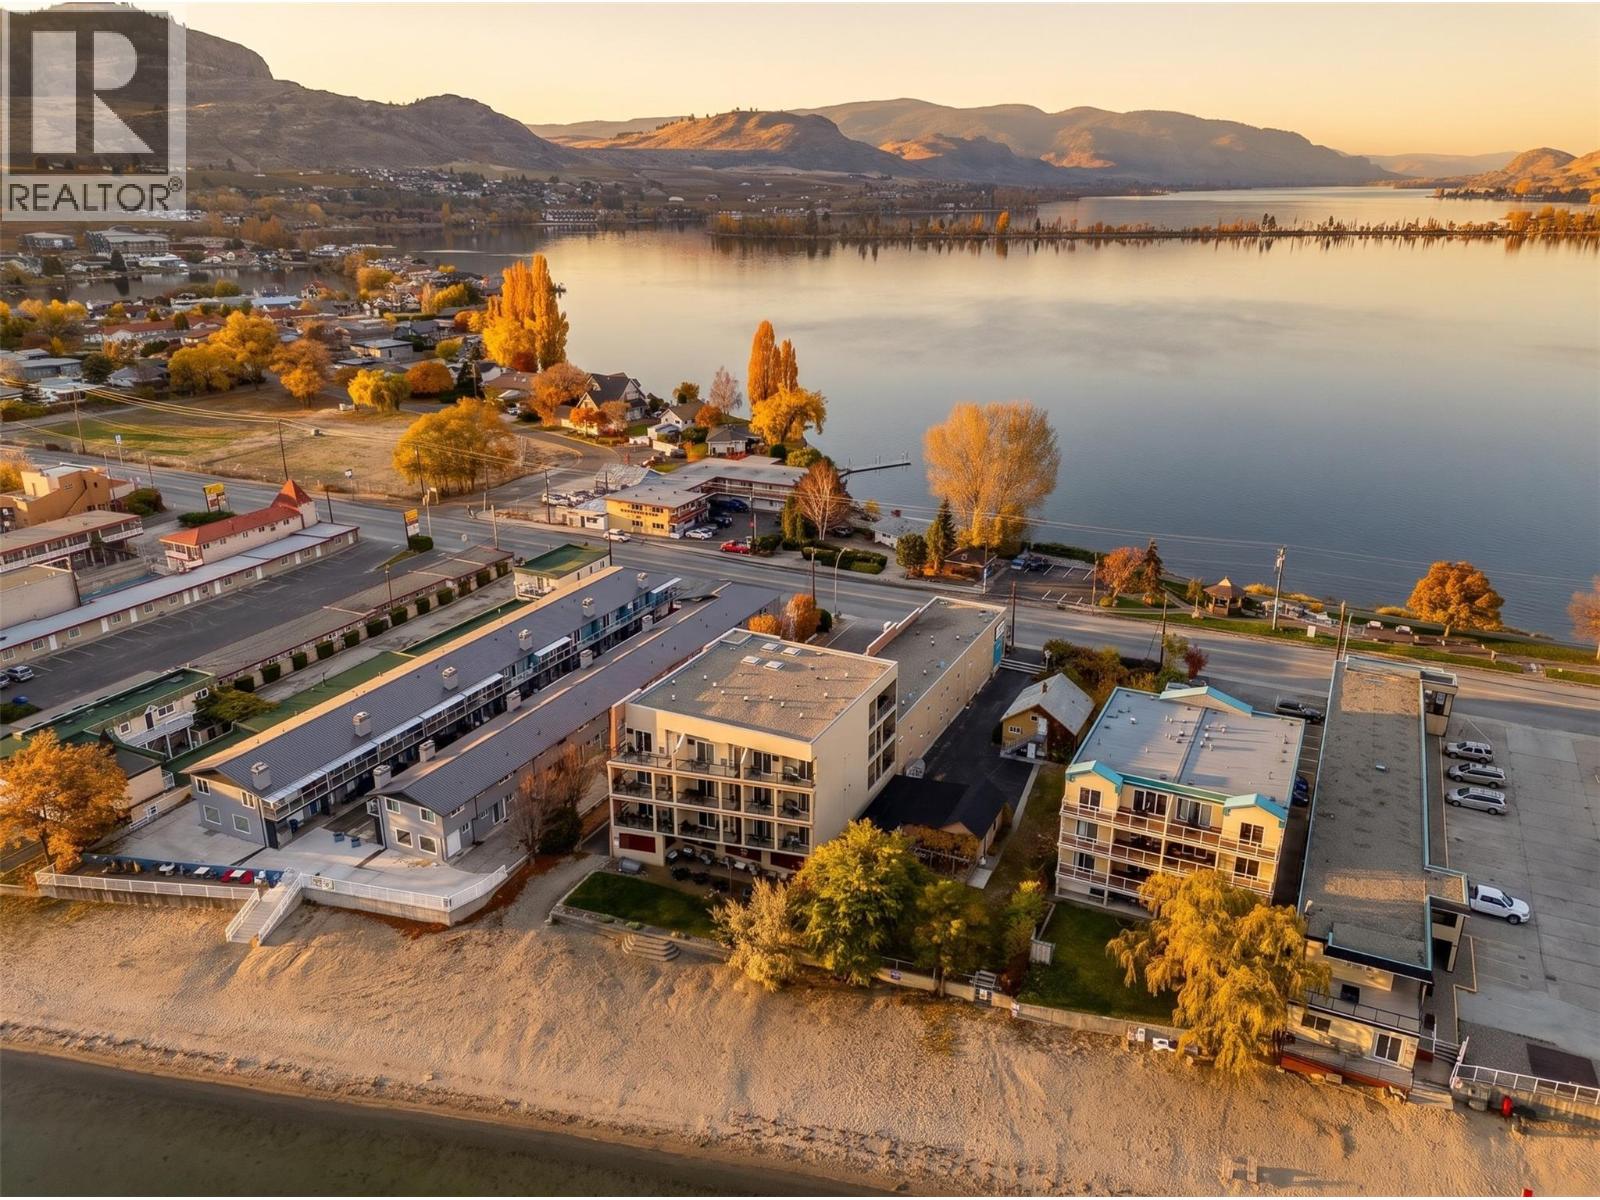
Experience Osoyoos from the water’s edge. Set along a beautiful sandy beach, this bright and charming 1-bedroom, 1-bathroom condo is the perfect Okanagan getaway. Spend your days swimming, lounging on the beach and soaking up the sunshine, then stroll into town for dinner, shopping or an evening out, all just minutes from your door. Inside, thoughtful updates give the space a fresh, modern feel, including an updated kitchen and bathroom, complemented by an open-concept layout, plenty of natural light and comfortable living space. Offered fully furnished and turn-key, you can simply arrive, unpack and start enjoying lake life. On-site management and low-maintenance living keep things effortless, while rental income potential offers added value when you’re away. Whether you’re looking for a summer retreat, a winter escape or your own home base for Okanagan adventures, this is an incredible opportunity to own true waterfront in one of Osoyoos’ most walkable locations. (id:56537)
Call (250)-864-7337 for showing information. |
| Details |
| Amenities Nearby : Golf Nearby, Airport, Park, Recreation, Schools, Shopping, Ski area |
Access : - |
Appliances Inc : Refrigerator, Cooktop - Electric, Oven - Electric, Microwave |
| Community Features : Recreational Facilities, Pets Allowed, Pets Allowed With Restrictions |
Features : See remarks, Balcony |
Structures : - |
| Total Parking Spaces : 1 |
View : Lake view, Mountain view, Valley view, View of water, View (panoramic) |
Waterfront : - |
| Zoning Type : - |
| Building |
| Architecture Style : Other |
Bathrooms (Partial) : 0 |
Cooling : Wall unit |
| Fire Protection : Smoke Detector Only |
Fireplace Fuel : - |
Fireplace Type : - |
| Floor Space : - |
Flooring : Tile |
Foundation Type : - |
| Heating Fuel : Electric |
Heating Type : Baseboard heaters |
Roof Style : Unknown |
| Roofing Material : Tar & gravel |
Sewer : Municipal sewage system |
Utility Water : Municipal water |
| Basement |
| Type : - |
Development : - |
Features : - |
| Land |
| Landscape Features : - |
| Rooms |
| Level : |
Type : |
Dimensions : |
| Main level |
4pc Bathroom |
7'7'' x 4'11'' |
|
Dining room |
8'3'' x 5'4'' |
|
Foyer |
5'4'' x 6'0'' |
|
Kitchen |
9'2'' x 4'8'' |
|
Living room |
10'11'' x 9'3'' |
|
Primary Bedroom |
10'4'' x 9'11'' |
|
Data from sources believed reliable but should not be relied upon without verification. All measurements are
approximate.MLS®, Multiple Listing Service®, and all related graphics are trademarks of The Canadian Real Estate Association.
REALTOR®, REALTORS®, and all related graphics are trademarks of REALTOR® Canada Inc. a corporation owned by The Canadian Real Estate
Association and the National Association of REALTORS® .Copyright © 2023 Don Rae REALTOR® Not intended to solicit properties currently
under contract.
|