
|

|
| 5694 97 Highway Falkland V0E1W0 |
|
| Price : $389,900 |
Listing ID : 10402786
|
2 
|
2 
|
| Property Type : Single Family |
Building Type : Manufactured Home |
| Title : Freehold |
Finished Area : 924 sqft |
| Built in : 1998 |
Total Parking Spaces : 2 |
|
|
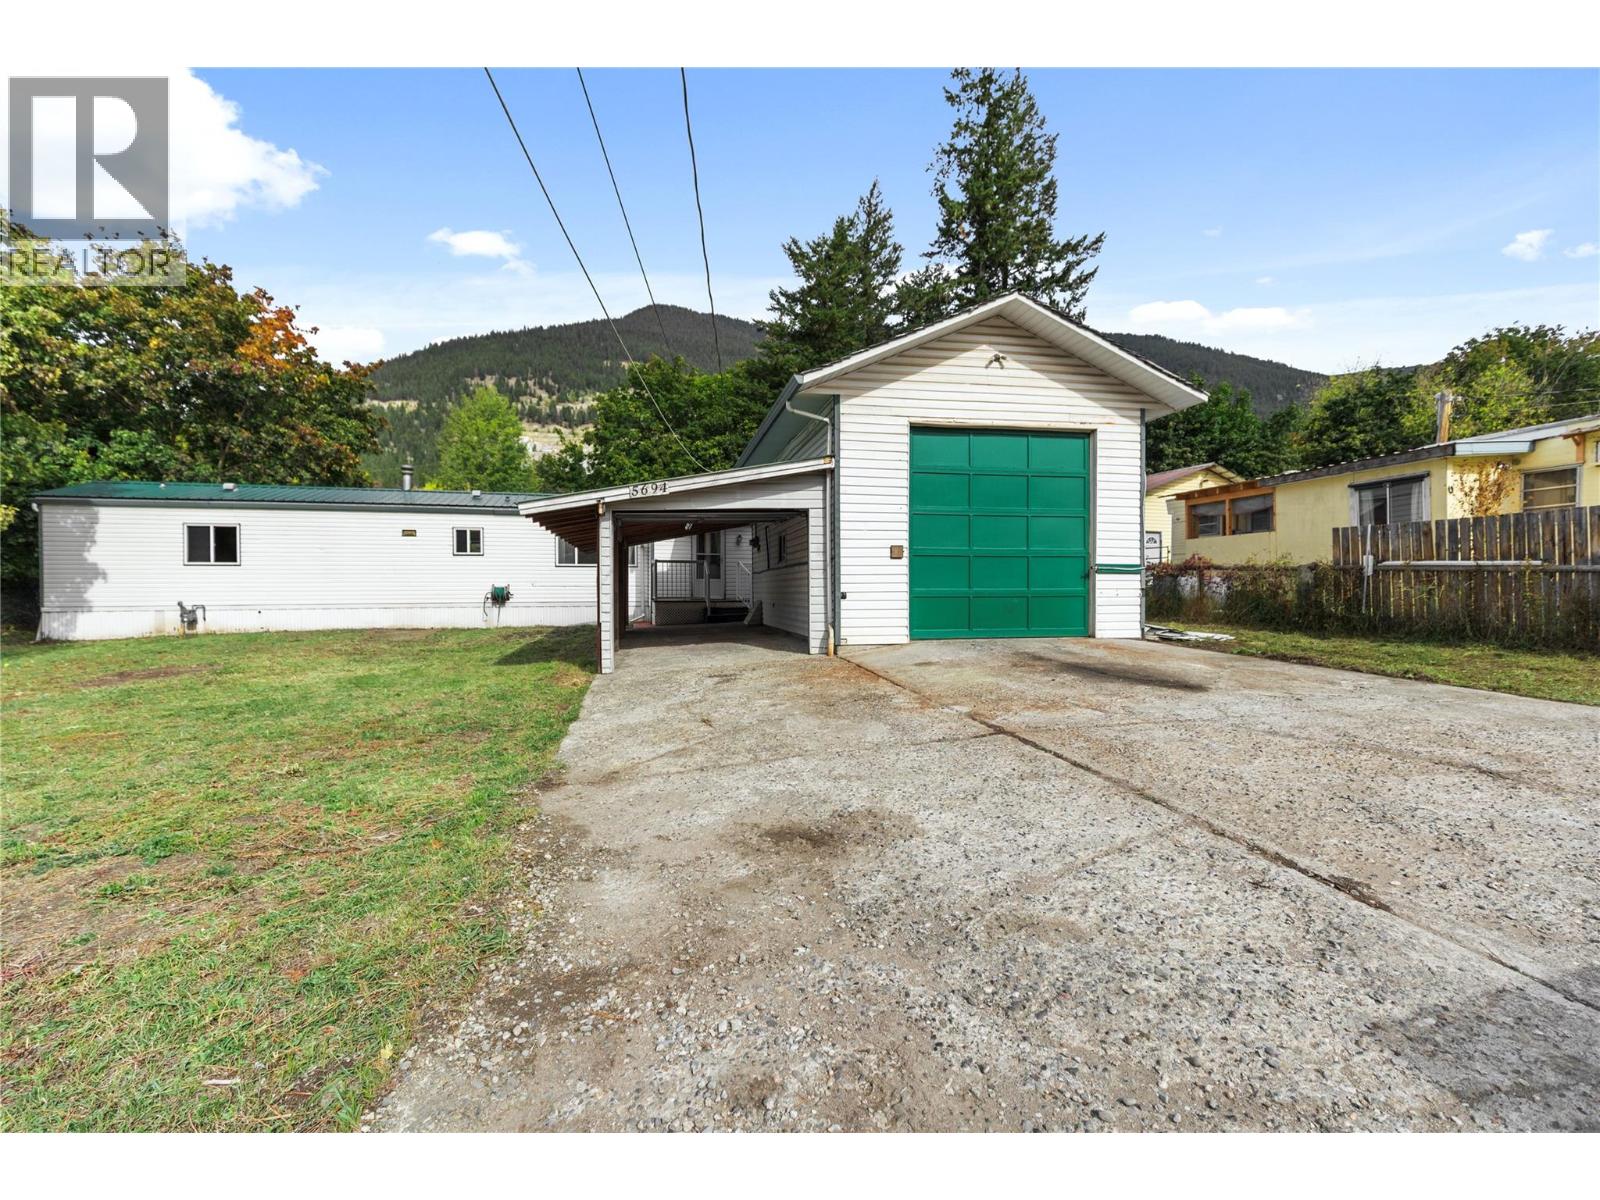
Affordable living in the heart of Falkland! This well-positioned manufactured home sits on a generous 12,800 sq. ft. freehold lot, offering plenty of room to enjoy, garden, park your toys, or create your ideal outdoor space. The flat lot is a standout feature and provides excellent flexibility for families, hobbyists, or anyone looking for more space without the price tag of a traditional home. A detached heated 16' x 27' shop adds valuable workspace and storage, perfect for projects, hobbies, or extra room for vehicles and equipment. Located right beside the Falkland Community Hall and within easy walking distance of the local schools and pub, this property puts the best of small-town living right outside your door. Whether you're a first-time buyer, downsizing, or looking for an affordable place to call home, this is a fantastic opportunity to own a freehold property in a welcoming community. Bring your ideas and make this Falkland property your own! (id:56537)
Call (250)-864-7337 for showing information. |
| Details |
| Amenities Nearby : - |
Access : - |
Appliances Inc : - |
| Community Features : - |
Features : - |
Structures : - |
| Total Parking Spaces : 2 |
View : - |
Waterfront : - |
| Zoning Type : - |
| Building |
| Architecture Style : - |
Bathrooms (Partial) : 0 |
Cooling : Wall unit |
| Fire Protection : - |
Fireplace Fuel : - |
Fireplace Type : - |
| Floor Space : - |
Flooring : - |
Foundation Type : - |
| Heating Fuel : - |
Heating Type : Forced air, See remarks |
Roof Style : Unknown |
| Roofing Material : Metal |
Sewer : Septic tank |
Utility Water : Municipal water |
| Basement |
| Type : - |
Development : - |
Features : - |
| Land |
| Landscape Features : - |
| Rooms |
| Level : |
Type : |
Dimensions : |
| Main level |
4pc Bathroom |
Measurements not available |
|
4pc Ensuite bath |
Measurements not available |
|
Bedroom |
10'4'' x 12' |
|
Foyer |
11'4'' x 4'4'' |
|
Kitchen |
10'4'' x 13'1'' |
|
Laundry room |
7'9'' x 6'5'' |
|
Living room |
13'1'' x 15' |
|
Primary Bedroom |
11'8'' x 13'1'' |
|
Data from sources believed reliable but should not be relied upon without verification. All measurements are
approximate.MLS®, Multiple Listing Service®, and all related graphics are trademarks of The Canadian Real Estate Association.
REALTOR®, REALTORS®, and all related graphics are trademarks of REALTOR® Canada Inc. a corporation owned by The Canadian Real Estate
Association and the National Association of REALTORS® .Copyright © 2023 Don Rae REALTOR® Not intended to solicit properties currently
under contract.
|