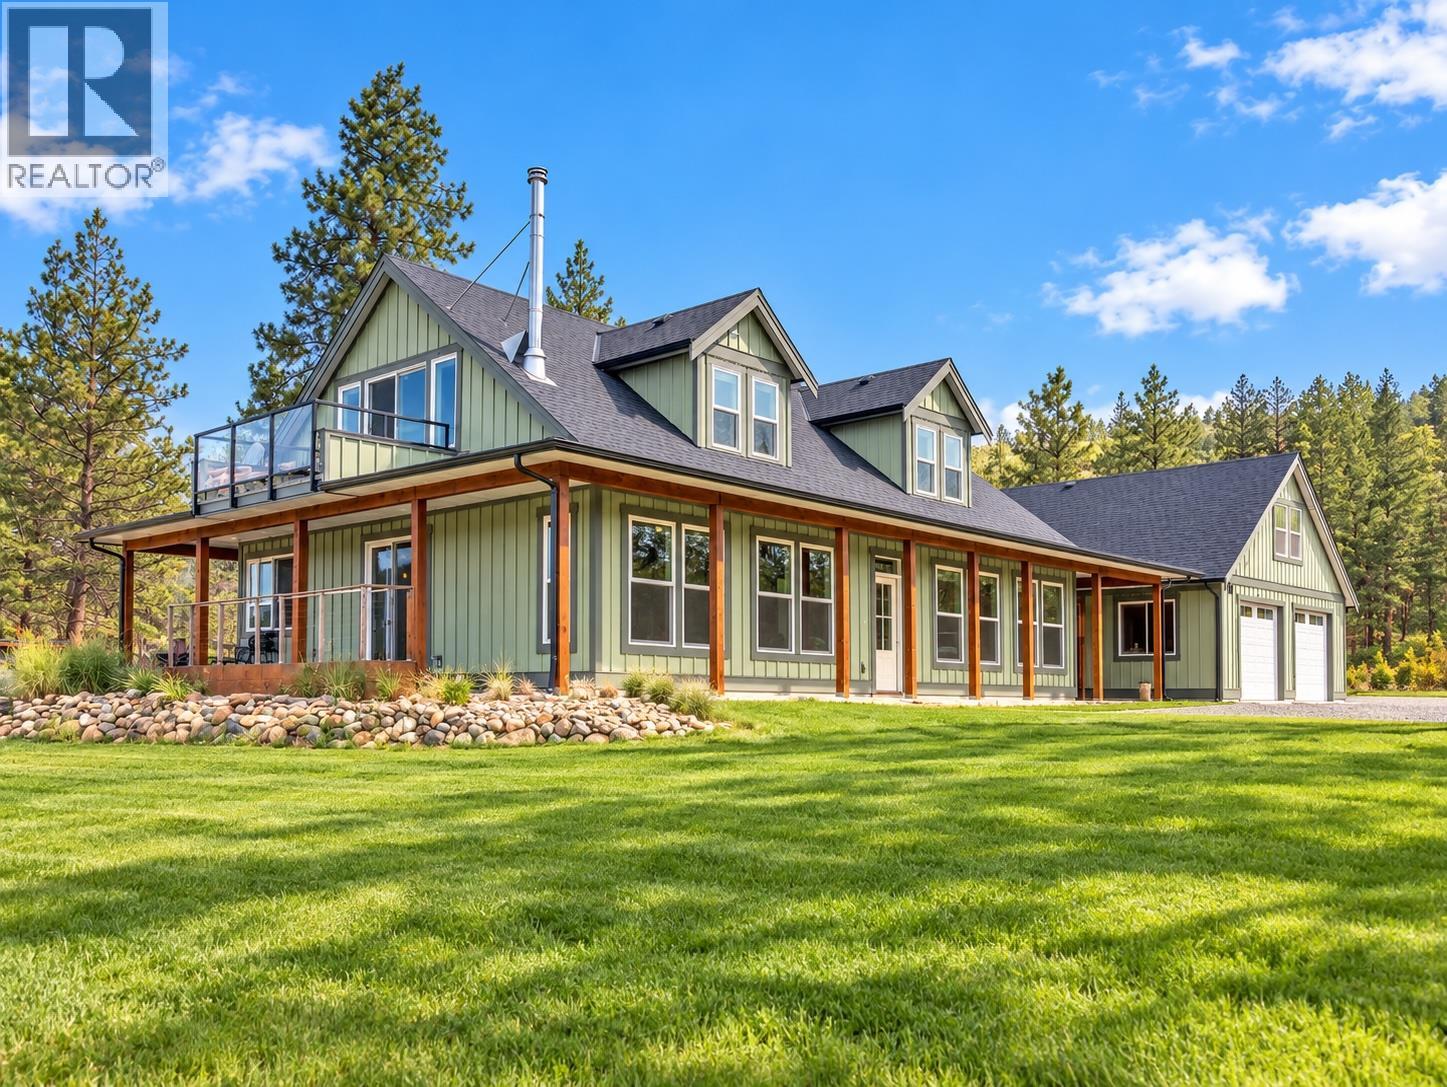
Welcome to an exceptional equestrian retreat where wide-open spaces, the peaceful sounds of Allison Creek, and country living come together on just over 44 beautiful acres-only five minutes from Princeton. At the heart of the property is a custom-built 6-bedroom, 3-bathroom farmhouse offering bright, open-concept living, modern finishes, and plenty of room for family and guests. Step outside and discover a setting made for horse lovers, with a 200' x 100' riding arena, multiple fenced areas, a barn, and additional outbuildings providing ample space for horses, livestock, equipment, and all the necessities of country life. Adding incredible versatility is a detached 4-bay workshop with an in-law suite above, along with a charming secondary 2-bedroom, 1-bathroom farmhouse, ideal for extended family, guests, farm help, or potential rental income. Allison Creek meanders through the landscape, creating a picturesque backdrop and a wonderful sense of peace and privacy. With expansive acreage to explore, established equestrian infrastructure, multiple residences, and exceptional shop space, this is more than a property-it’s an opportunity to create the horse property and rural lifestyle you've been dreaming of, all just minutes from town. (id:56537)
Call (250)-864-7337 for showing information. |
| Details |
| Amenities Nearby : - |
Access : Easy access |
Appliances Inc : Refrigerator, Dishwasher, Dryer, Range - Gas, Washer, Oven - Built-In |
| Community Features : Rural Setting |
Features : Private setting |
Structures : - |
| Total Parking Spaces : 6 |
View : River view |
Waterfront : Waterfront on creek |
| Zoning Type : - |
| Building |
| Architecture Style : Cottage |
Bathrooms (Partial) : 0 |
Cooling : - |
| Fire Protection : Smoke Detector Only |
Fireplace Fuel : - |
Fireplace Type : - |
| Floor Space : - |
Flooring : Concrete |
Foundation Type : - |
| Heating Fuel : Other |
Heating Type : See remarks |
Roof Style : Unknown |
| Roofing Material : Asphalt shingle |
Sewer : Septic tank |
Utility Water : Well |
| Basement |
| Type : Crawl space |
Development : - |
Features : - |
| Land |
| Landscape Features : - |
| Rooms |
| Level : |
Type : |
Dimensions : |
| Main level |
4pc Bathroom |
Measurements not available |
|
Bedroom |
11'1'' x 15'10'' |
|
Bedroom |
11'2'' x 13'1'' |
|
Bedroom |
9' x 15'10'' |
|
Dining room |
11'9'' x 16'9'' |
|
Kitchen |
13'5'' x 16'9'' |
|
Laundry room |
8'5'' x 13'1'' |
|
Living room |
27'9'' x 16'2'' |
|
Pantry |
5'0'' x 9'8'' |
| Second level |
4pc Bathroom |
Measurements not available |
|
5pc Ensuite bath |
Measurements not available |
|
Bedroom |
10'7'' x 12' |
|
Bedroom |
9'6'' x 8'11'' |
|
Other |
7'1'' x 8'1'' |
|
Other |
9' x 3'10'' |
|
Primary Bedroom |
13'10'' x 18'1'' |
|