
|

|
| 229 9TH S Avenue Creston V0B1G3 |
|
| Price : $249,000 |
Listing ID : 10402660
|
2 
|
1 
|
| Property Type : Single Family |
Building Type : House |
| Title : Freehold |
Finished Area : 788 sqft |
| Built in : 1920 |
Total Parking Spaces : - |
|
|
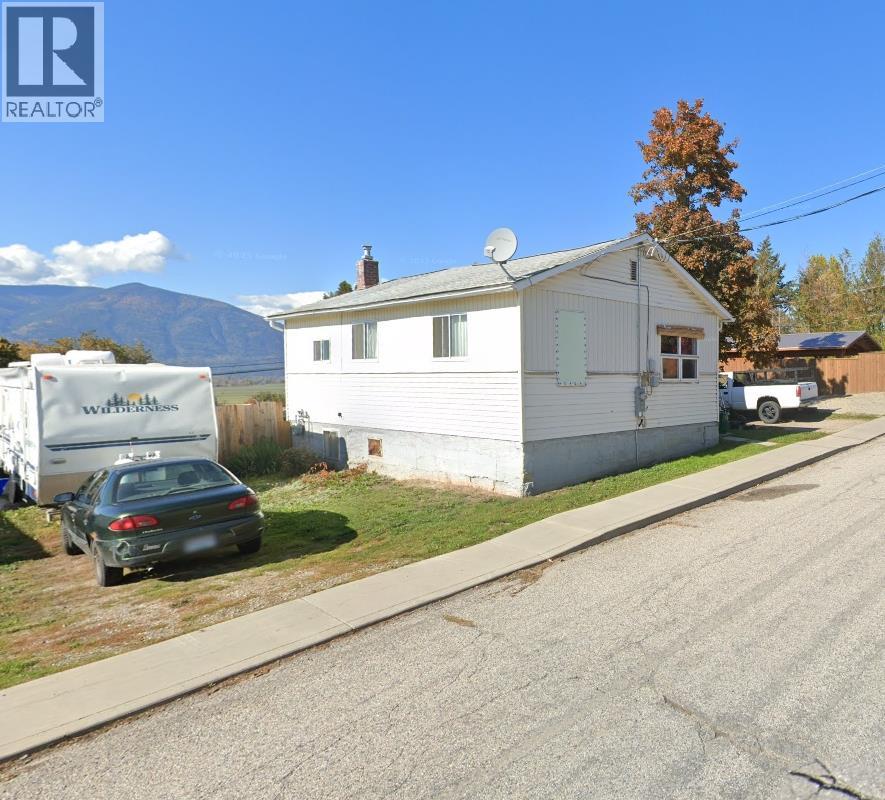
There’s something special about a home with room to make it your own—and this property offers plenty of possibilities. Situated on three separately titled 25' x 110' lots, the property provides a generous 75' x 110' of space, totalling approximately 8,250 sq. ft. or 0.189 acres. Inside, you’ll find two bedrooms and a spacious entry/mudroom with convenient laundry and access through to the backyard. The home offers a comfortable starting point with an opportunity to add your own style and updates over time, whether you’re looking for your first home, a cozy place to settle into, or an investment for the future. One of the highlights is the wonderfully walkable location. Head out for dinner at the local pub just two minutes away, wander over to the Saturday Farmers Market in about five minutes, or take a short six-minute stroll to downtown shops and amenities. With three separate titles, a generous yard and a home ready for its next chapter, this is a property with plenty of possibilities. Bring your ideas, make it your own, and discover what this charming property could become. Contact your real estate professional to arrange a showing. (id:56537)
Call (250)-864-7337 for showing information. |
| Details |
| Amenities Nearby : Golf Nearby, Park, Recreation, Schools, Shopping |
Access : Easy access |
Appliances Inc : - |
| Community Features : - |
Features : - |
Structures : - |
| Total Parking Spaces : - |
View : Mountain view |
Waterfront : - |
| Zoning Type : - |
| Building |
| Architecture Style : Bungalow |
Bathrooms (Partial) : 0 |
Cooling : - |
| Fire Protection : - |
Fireplace Fuel : - |
Fireplace Type : - |
| Floor Space : - |
Flooring : Laminate, Linoleum |
Foundation Type : - |
| Heating Fuel : - |
Heating Type : Forced air, See remarks |
Roof Style : Unknown |
| Roofing Material : Asphalt shingle |
Sewer : Municipal sewage system |
Utility Water : Municipal water |
| Basement |
| Type : Crawl space, Partial |
Development : - |
Features : - |
| Land |
| Landscape Features : - |
| Rooms |
| Level : |
Type : |
Dimensions : |
| Main level |
4pc Bathroom |
Measurements not available |
|
Bedroom |
9'5'' x 9'6'' |
|
Foyer |
8'2'' x 13'7'' |
|
Kitchen |
13'9'' x 9'8'' |
|
Laundry room |
8'2'' x 6'3'' |
|
Living room |
15'5'' x 9'5'' |
|
Primary Bedroom |
9'5'' x 9'6'' |
|
Data from sources believed reliable but should not be relied upon without verification. All measurements are
approximate.MLS®, Multiple Listing Service®, and all related graphics are trademarks of The Canadian Real Estate Association.
REALTOR®, REALTORS®, and all related graphics are trademarks of REALTOR® Canada Inc. a corporation owned by The Canadian Real Estate
Association and the National Association of REALTORS® .Copyright © 2023 Don Rae REALTOR® Not intended to solicit properties currently
under contract.
|