Don Rae Realtor


  • &address&
  • &address&
  • &address&
  • &address&
  • &address&
  • &address&
  • 850 INSKIP Road Kamloops V2B8N7

    Price : $749,900 Listing ID : 10396047
    3 Bedrooms 2 Bathrooms
    Property Type : Single Family Building Type : House
    Title : Freehold Finished Area : 1650 sqft
    Built in : 1976 Total Parking Spaces : -
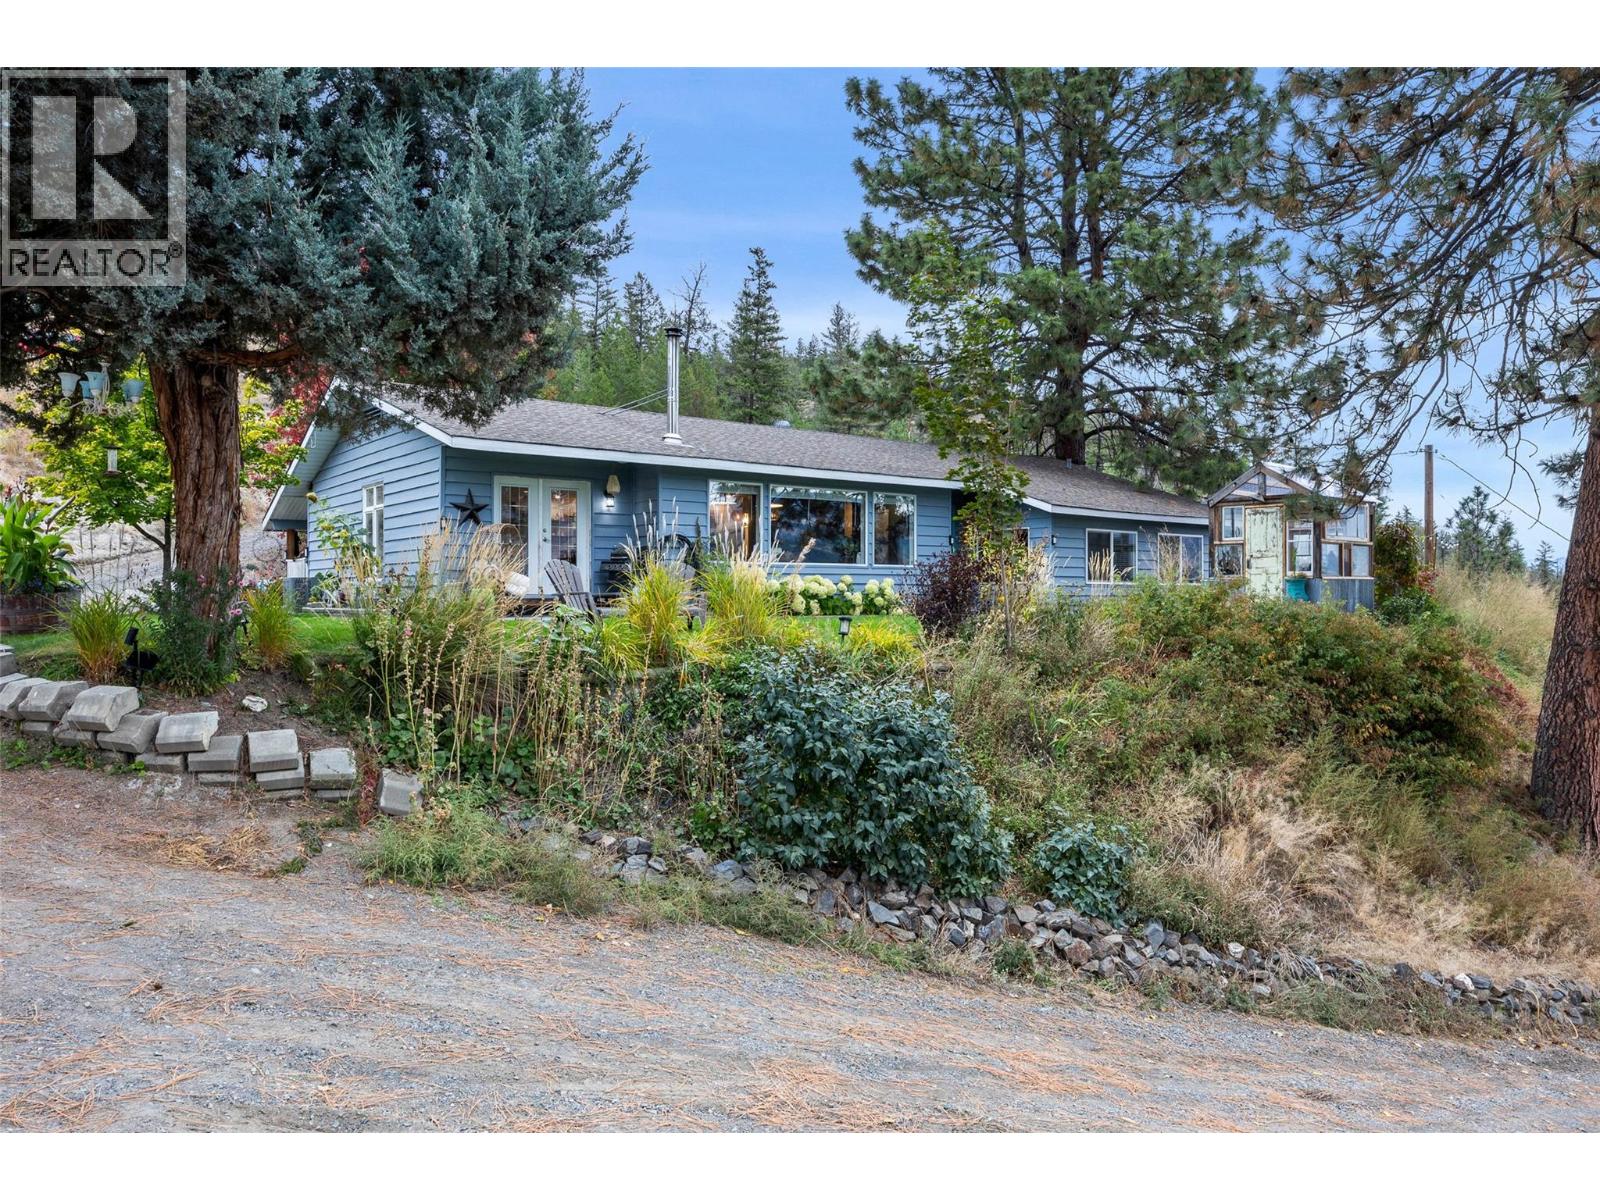
    Looking for Country Charm with some close by City Convenience? Well, your Private, Gated 1.2-Acre Retreat awaits! Perched on a private, elevated 1.2-acre parcel in Kamloops' sought-after Westsyde/Noble Creek area, this 3 bed, 2 bath rancher has been beautifully refreshed and is move-in ready! It's gated, with a fully automatic, solar-powered entry gate. Fresh paint and new flooring flow through most of the home, and the big-ticket items are done, furnace (2023), central air (2025), hot water tank (within 5 years), and a new water line (2025) on city water, plus a new washer & dryer. Up top, a Quonset shelters two 40-ft sea cans with a mezzanine, secure workshop and storage space, ready to go. Down at the flat bottom, a second septic sits ready at the site of a former shop, great for another shop, guest space, or added flexibility for extended family or family gatherings. Enjoy a newer hot tub, a chicken coop, and some flat space for RV parking and toys, with sweeping valley and mountain views just minutes from town. Country living without sacrificing convenience, come see all 850 Inskip Rd has to offer! (id:56537)

    Call (250)-864-7337 for showing information.
    Details
    Amenities Nearby : - Access : - Appliances Inc : -
    Community Features : - Features : - Structures : -
    Total Parking Spaces : - View : - Waterfront : -
    Zoning Type : -
    Building
    Architecture Style : Ranch Bathrooms (Partial) : 1 Cooling : Central air conditioning
    Fire Protection : - Fireplace Fuel : - Fireplace Type : -
    Floor Space : - Flooring : - Foundation Type : -
    Heating Fuel : - Heating Type : Forced air Roof Style : -
    Roofing Material : - Sewer : Septic tank Utility Water : Municipal water
    Basement
    Type : - Development : - Features : -
    Land
    Landscape Features : -
    Rooms
    Level : Type : Dimensions :
    Main level Bedroom 11'3'' x 9'4''
    Bedroom 12'8'' x 11'6''
    Dining room 13'5'' x 11'4''
    Full bathroom Measurements not available
    Kitchen 14'11'' x 11'6''
    Laundry room 9' x 9'
    Living room 27'7'' x 15'5''
    Partial ensuite bathroom Measurements not available
    Primary Bedroom 19'1'' x 19'3''
    Data from sources believed reliable but should not be relied upon without verification. All measurements are approximate.MLS®, Multiple Listing Service®, and all related graphics are trademarks of The Canadian Real Estate Association. REALTOR®, REALTORS®, and all related graphics are trademarks of REALTOR® Canada Inc. a corporation owned by The Canadian Real Estate Association and the National Association of REALTORS® .Copyright © 2023 Don Rae REALTOR® Not intended to solicit properties currently under contract.