
|

|
| 9032 Swanson Road Unit# 2 Swansea Point V0E2K2 |
|
| Price : $585,000 |
Listing ID : 10402624
|
2 
|
1 
|
| Property Type : Recreational |
Building Type : Park Model Mobile Home |
| Title : Bare Land Condo/Strata |
Finished Area : 520 sqft |
| Built in : 2009 |
Total Parking Spaces : - |
|
|
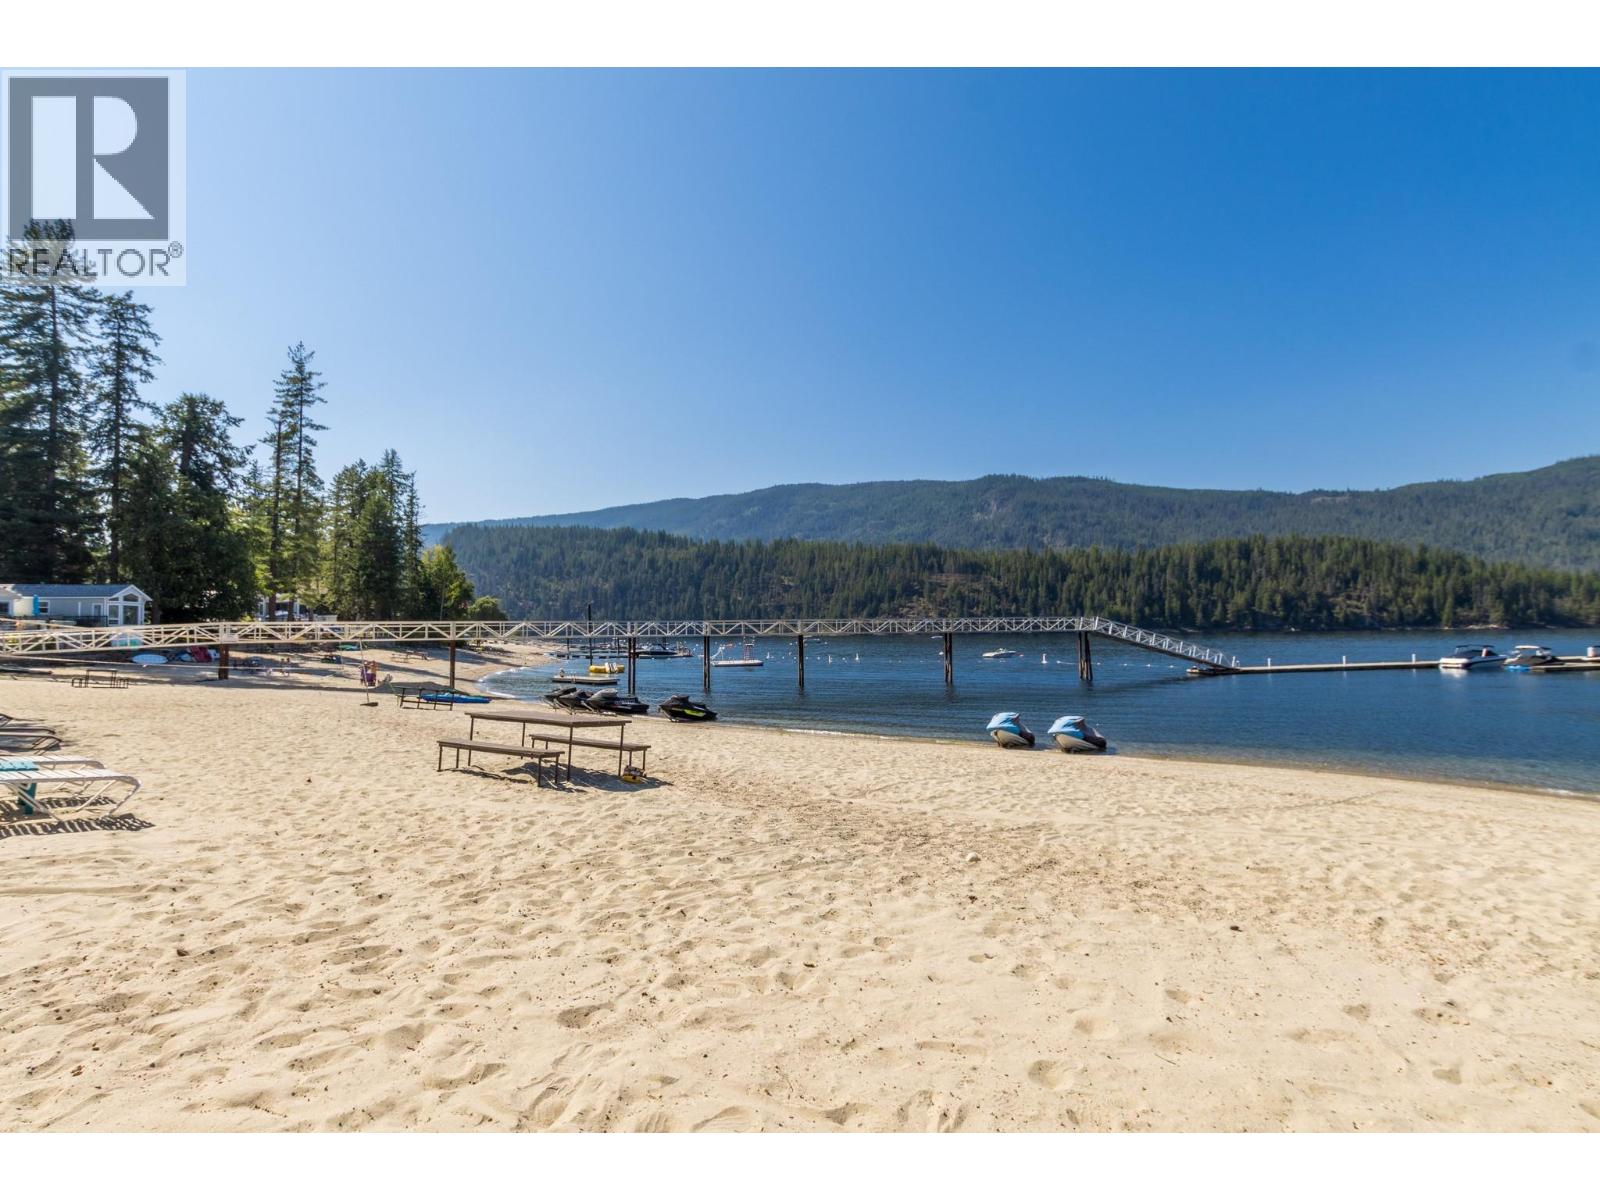
Discover Your Perfect Summer Getaway. This charming two-bedroom, one-bathroom seasonal park model is nestled on the pristine shores of Mara Lake, offering everything you need for unforgettable summer vacations. Located in the sought-after, vacation-focused community of Lake Mara Properties, in Swansea Point, you'll enjoy direct access to a quiet beach and a guaranteed dock slip—a rare find! Extremely well-maintained and ready for all of your summer family getaways. Participate in community-run events like beach volleyball, BBQ's and picnics, or enjoy the tranquillity of your private deck overlooking Mara Lake. This model has the benefit of a guest bed and direct access to the beach. This one-of-akind vacation property is being sold completely furnished inside and out. Don't miss your perfect vacation getaway. (id:56537)
Call (250)-864-7337 for showing information. |
| Details |
| Amenities Nearby : - |
Access : - |
Appliances Inc : - |
| Community Features : Family Oriented |
Features : - |
Structures : - |
| Total Parking Spaces : - |
View : Lake view, Mountain view, View of water |
Waterfront : Waterfront on lake |
| Zoning Type : - |
| Building |
| Architecture Style : - |
Bathrooms (Partial) : 0 |
Cooling : - |
| Fire Protection : - |
Fireplace Fuel : - |
Fireplace Type : - |
| Floor Space : - |
Flooring : - |
Foundation Type : - |
| Heating Fuel : Electric |
Heating Type : - |
Roof Style : Unknown |
| Roofing Material : Asphalt shingle |
Sewer : Municipal sewage system |
Utility Water : Lake/River Water Intake |
| Basement |
| Type : - |
Development : - |
Features : - |
| Land |
| Landscape Features : - |
| Rooms |
| Level : |
Type : |
Dimensions : |
| Main level |
Bedroom |
7'1'' x 11'8'' |
|
Full bathroom |
10'8'' x 4'2'' |
|
Kitchen |
13'6'' x 8'2'' |
|
Laundry room |
4'2'' x 4'2'' |
|
Living room |
11'11'' x 12'9'' |
|
Primary Bedroom |
11'7'' x 8'6'' |
|
Storage |
6'2'' x 7'8'' |
|
Data from sources believed reliable but should not be relied upon without verification. All measurements are
approximate.MLS®, Multiple Listing Service®, and all related graphics are trademarks of The Canadian Real Estate Association.
REALTOR®, REALTORS®, and all related graphics are trademarks of REALTOR® Canada Inc. a corporation owned by The Canadian Real Estate
Association and the National Association of REALTORS® .Copyright © 2023 Don Rae REALTOR® Not intended to solicit properties currently
under contract.
|