
|

|
| 1217 114 Avenue Dawson Creek V1G3A6 |
|
| Price : $295,000 |
Listing ID : 10402644
|
3 
|
1 
|
| Property Type : Single Family |
Building Type : House |
| Title : Freehold |
Finished Area : 1001 sqft |
| Built in : 1958 |
Total Parking Spaces : - |
|
|
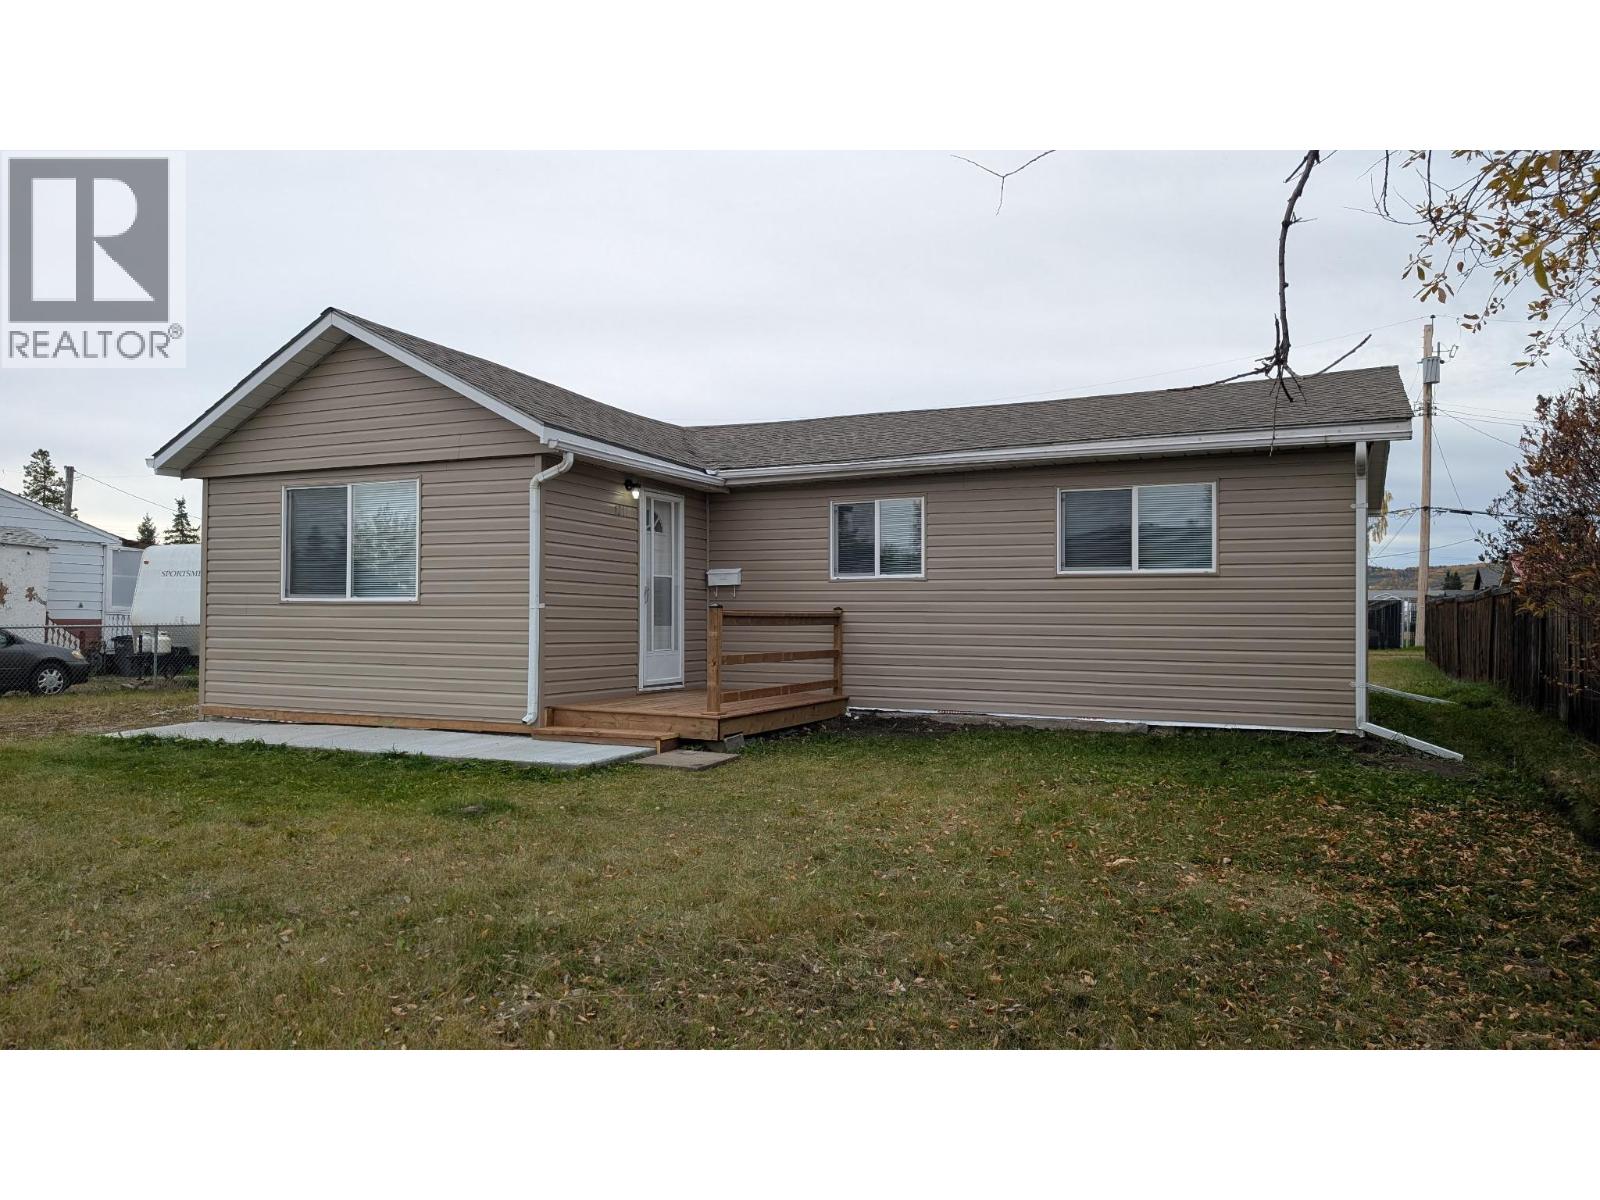
Welcome home! This beautifully updated 3-bedroom, 1-bath home with a 14' x 32' garage offers a fresh, comfortable feel with extensive renovations already completed. Step inside to a bright new kitchen featuring quartz countertops, wood cabinetry, tile backsplash and stainless steel appliances. The renovated bathroom features tile flooring and a tiled tub/shower surround. Updates continue throughout with 2026 shingles, new siding, windows, drywall, ceilings, added insulation, laminate flooring and subfloor. You’ll also appreciate the updated furnace, new electric hot water tank, 100-amp service and mast, electric fireplace, sump pump, lighting and water meter. Foundation improvements, a new crawl-space retaining wall and two new decks add even more value. Close to schools, the hospital and a nearby park. If this sounds like the right fit for YOU, call NOW to VIEW! (id:56537)
Call (250)-864-7337 for showing information. |
| Details |
| Amenities Nearby : Public Transit, Park, Schools |
Access : - |
Appliances Inc : Refrigerator, Dishwasher, Range - Electric |
| Community Features : - |
Features : - |
Structures : - |
| Total Parking Spaces : - |
View : - |
Waterfront : - |
| Zoning Type : - |
| Building |
| Architecture Style : Ranch |
Bathrooms (Partial) : 0 |
Cooling : - |
| Fire Protection : - |
Fireplace Fuel : Electric |
Fireplace Type : Unknown |
| Floor Space : - |
Flooring : Mixed Flooring |
Foundation Type : - |
| Heating Fuel : - |
Heating Type : Forced air, See remarks |
Roof Style : Unknown |
| Roofing Material : Asphalt shingle |
Sewer : Municipal sewage system |
Utility Water : Municipal water |
| Basement |
| Type : Crawl space |
Development : - |
Features : - |
| Land |
| Landscape Features : - |
| Rooms |
| Level : |
Type : |
Dimensions : |
| Main level |
4pc Bathroom |
Measurements not available |
|
Bedroom |
8'10'' x 8'0'' |
|
Bedroom |
8'10'' x 9'1'' |
|
Dining room |
10'0'' x 8'0'' |
|
Kitchen |
9'8'' x 11'1'' |
|
Living room |
14'10'' x 13'1'' |
|
Mud room |
7'0'' x 6'8'' |
|
Primary Bedroom |
9'9'' x 8'0'' |
|
Data from sources believed reliable but should not be relied upon without verification. All measurements are
approximate.MLS®, Multiple Listing Service®, and all related graphics are trademarks of The Canadian Real Estate Association.
REALTOR®, REALTORS®, and all related graphics are trademarks of REALTOR® Canada Inc. a corporation owned by The Canadian Real Estate
Association and the National Association of REALTORS® .Copyright © 2023 Don Rae REALTOR® Not intended to solicit properties currently
under contract.
|