
|

|
| 460 NICOLA Street Unit# 504 Kamloops V2C0N2 |
|
| Price : $599,900 |
Listing ID : 10402626
|
2 
|
2 
|
| Property Type : Single Family |
Building Type : Apartment |
| Maintenance Fee : 389.96 |
Fee Paid : Monthly |
| Title : Strata |
Finished Area : 886 sqft |
| Built in : 2025 |
Total Parking Spaces : 1 |
|
|
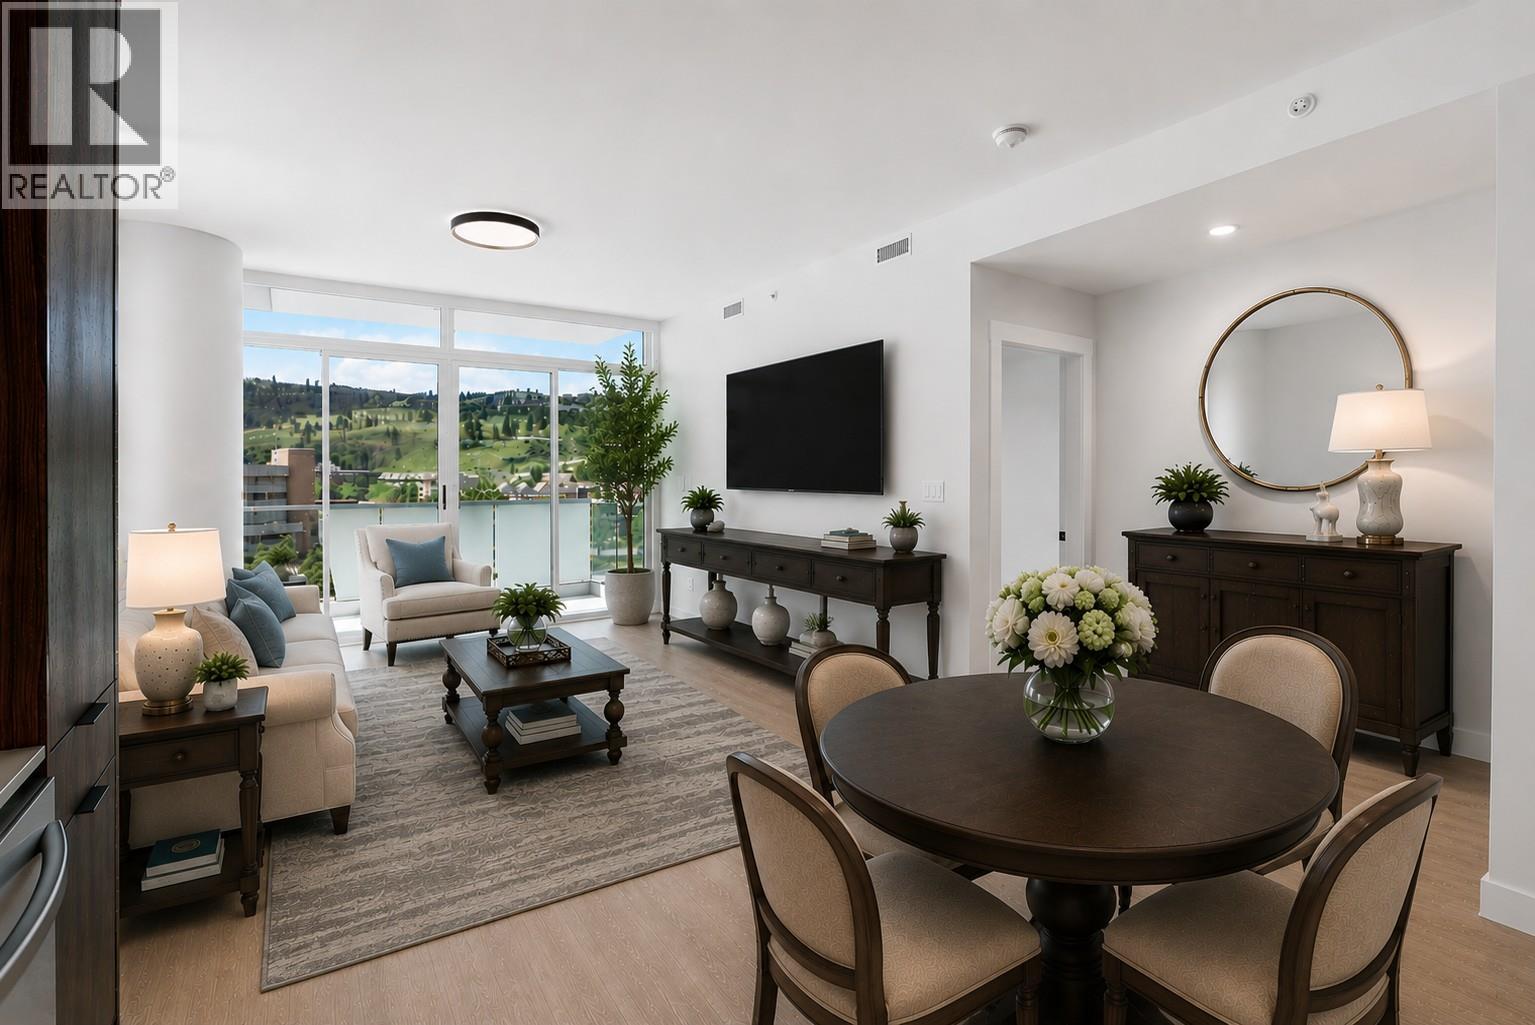
Brand-new construction with sweeping mountain views and a southeast-facing outlook toward Peterson Creek at Trillium at City Gardens. This well-designed 2-bedroom home offers a modern, comfortable layout with plenty of natural light and a 217 sq. ft. covered balcony that extends your living space outdoors, perfect for enjoying Kamloops’ long seasons. Finished in the modern Metro colour palette, the home features a contemporary look with an upgraded appliance package which incl. built in oven/microwave and an induction cook top, quality finishes, and one secure, heated underground parking stall. Strata fees include heat, air conditioning, and water, helping keep monthly ownership costs predictable while you enjoy the building’s extensive amenities. Residents have access to a fitness centre, social lounge, and the spectacular 22nd-floor library and gathering space with panoramic views of the North and South Thompson Rivers. Located in the heart of walkable downtown Kamloops, you're close to shopping, restaurants, parks, transit, Royal Inland Hospital, schools, and the future performing arts centre. A brand-new concrete home, generous covered outdoor space, modern finishes, and amenities designed to make everyday living easier and more enjoyable. Two pets allowed with restrictions. (id:56537)
Call (250)-864-7337 for showing information. |
| Details |
| Amenities Nearby : - |
Access : - |
Appliances Inc : Refrigerator, Dishwasher, Microwave, See remarks, Washer/Dryer Stack-Up, Oven - Built-In |
| Community Features : Pets Allowed With Restrictions |
Features : - |
Structures : - |
| Total Parking Spaces : 1 |
View : City view, Mountain view |
Waterfront : - |
| Zoning Type : - |
| Building |
| Architecture Style : Other |
Bathrooms (Partial) : 0 |
Cooling : Heat Pump |
| Fire Protection : Sprinkler System-Fire, Smoke Detector Only |
Fireplace Fuel : - |
Fireplace Type : - |
| Floor Space : - |
Flooring : - |
Foundation Type : - |
| Heating Fuel : - |
Heating Type : Heat Pump |
Roof Style : Unknown |
| Roofing Material : Other |
Sewer : Municipal sewage system |
Utility Water : Municipal water |
| Basement |
| Type : - |
Development : - |
Features : - |
| Land |
| Landscape Features : - |
| Rooms |
| Level : |
Type : |
Dimensions : |
| Main level |
4pc Bathroom |
Measurements not available |
|
4pc Ensuite bath |
Measurements not available |
|
Bedroom |
11'6'' x 12'0'' |
|
Kitchen |
12'1'' x 13'10'' |
|
Laundry room |
3'11'' x 3'11'' |
|
Living room |
12'2'' x 13'10'' |
|
Primary Bedroom |
13'4'' x 12'0'' |
|
Data from sources believed reliable but should not be relied upon without verification. All measurements are
approximate.MLS®, Multiple Listing Service®, and all related graphics are trademarks of The Canadian Real Estate Association.
REALTOR®, REALTORS®, and all related graphics are trademarks of REALTOR® Canada Inc. a corporation owned by The Canadian Real Estate
Association and the National Association of REALTORS® .Copyright © 2023 Don Rae REALTOR® Not intended to solicit properties currently
under contract.
|