
|

|
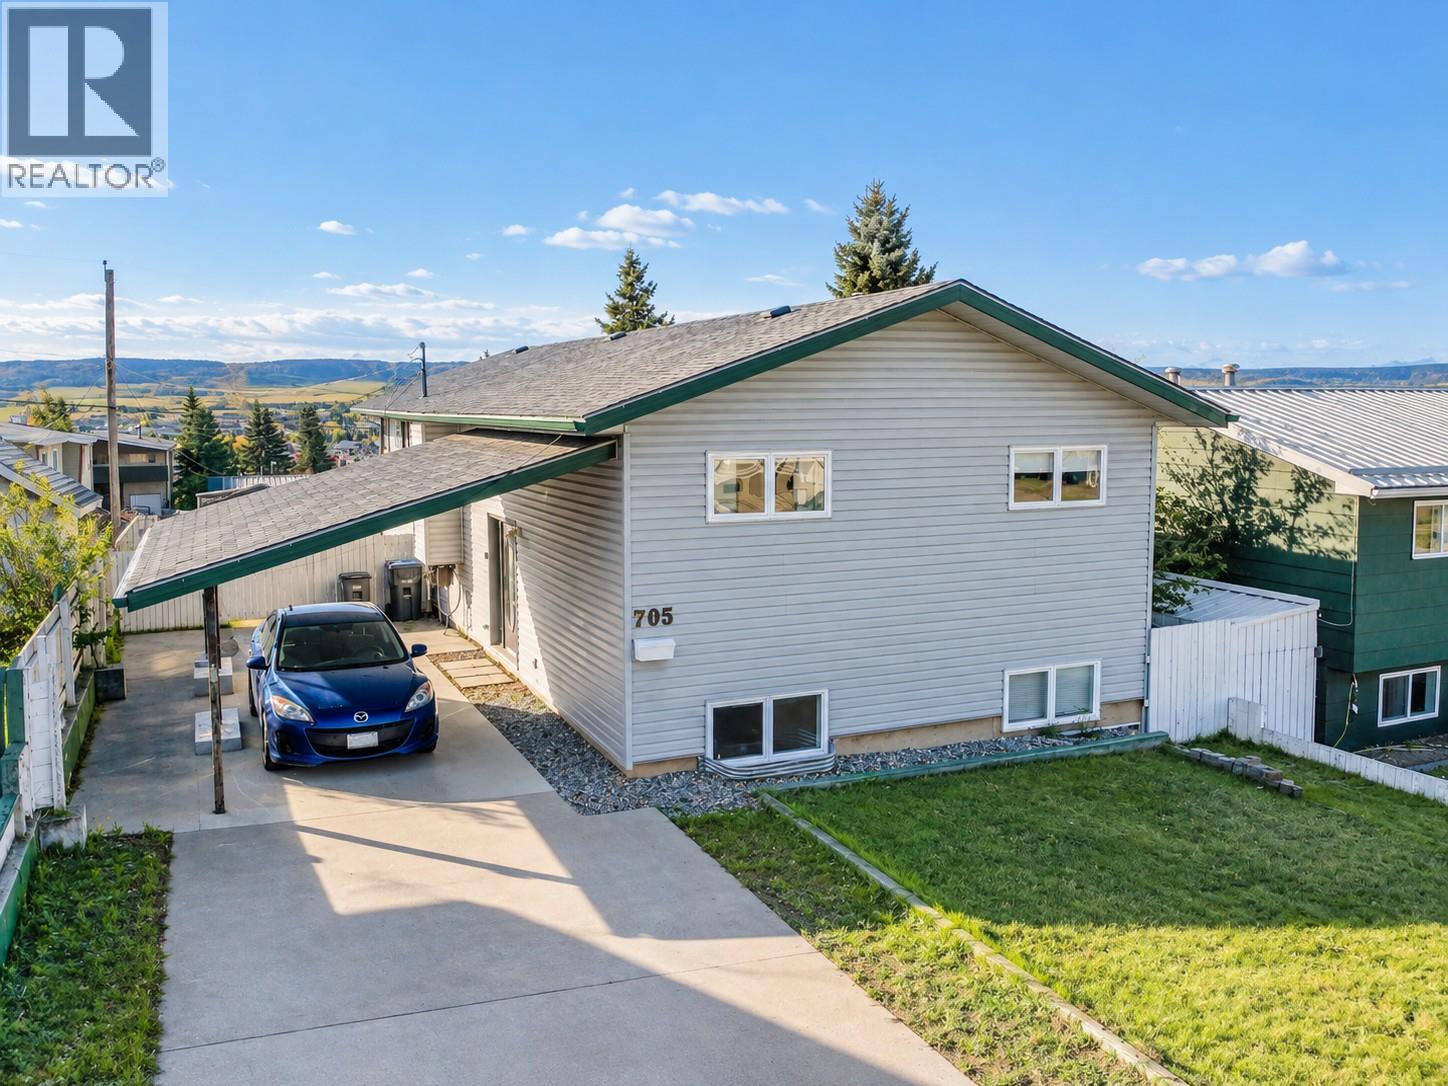
| 705 99 Avenue Dawson Creek V1G1T5 |
|
| Price : $275,000 |
Listing ID : 10402631
|
4 
|
2 
|
| Property Type : Single Family |
Building Type : House |
| Title : Freehold |
Finished Area : 2496 sqft |
| Built in : 1977 |
Total Parking Spaces : - |
|
|
This home has seen many upgrades and is almost done! Just a few things you need to finish off. It has seen new hardwood floors for most of the upstairs, vinyl windows, lots of new paint, trim and doors. Downstairs is all done with features like vinyl plank flooring, both the furnace and hw tank are approx 2018, new 3 pc bathroom with a new glass shower. There is a bedroom, den and 2 huge rec rooms downstairs. Zoned RS-2 so maybe a possible suite down the road? Upstairs is needing the kitchen and dining room finished off, and the bathroom finished. There is a 1 pc tub unit installed just needing a toilet, sink and flooring. Upstairs boasts 3 big bedrooms and lots of room to roam with a large living room and office nook also completed. Outside there is a fully fenced yard, carport, huge covered deck with a view of the city and storage underneath. The seller will keep working on the home until it sells. Call today to view! (id:56537)
Call (250)-864-7337 for showing information. |
| Details |
| Amenities Nearby : Park, Schools |
Access : - |
Appliances Inc : Refrigerator, Microwave, Washer & Dryer |
| Community Features : Rentals Allowed |
Features : - |
Structures : - |
| Total Parking Spaces : - |
View : City view |
Waterfront : - |
| Zoning Type : - |
| Building |
| Architecture Style : Ranch |
Bathrooms (Partial) : 0 |
Cooling : - |
| Fire Protection : - |
Fireplace Fuel : - |
Fireplace Type : - |
| Floor Space : - |
Flooring : Hardwood, Vinyl |
Foundation Type : Preserved Wood |
| Heating Fuel : - |
Heating Type : Forced air, See remarks |
Roof Style : Unknown |
| Roofing Material : Asphalt shingle |
Sewer : Municipal sewage system |
Utility Water : Municipal water |
| Basement |
| Type : Full |
Development : - |
Features : - |
| Land |
| Landscape Features : - |
| Rooms |
| Level : |
Type : |
Dimensions : |
| Basement |
3pc Bathroom |
Measurements not available |
|
Bedroom |
12'7'' x 12'5'' |
|
Den |
10'4'' x 9'7'' |
|
Family room |
22'6'' x 11'2'' |
|
Laundry room |
6'7'' x 9'9'' |
|
Other |
10'7'' x 10'1'' |
|
Recreation room |
16'0'' x 12'6'' |
| Main level |
4pc Bathroom |
Measurements not available |
|
Bedroom |
10'4'' x 8'9'' |
|
Bedroom |
10'9'' x 9'1'' |
|
Dining room |
12'6'' x 10'9'' |
|
Kitchen |
12'6'' x 11'9'' |
|
Living room |
17'0'' x 11'0'' |
|
Office |
7'2'' x 5'7'' |
|
Primary Bedroom |
10'5'' x 13'4'' |
|
Data from sources believed reliable but should not be relied upon without verification. All measurements are
approximate.MLS®, Multiple Listing Service®, and all related graphics are trademarks of The Canadian Real Estate Association.
REALTOR®, REALTORS®, and all related graphics are trademarks of REALTOR® Canada Inc. a corporation owned by The Canadian Real Estate
Association and the National Association of REALTORS® .Copyright © 2023 Don Rae REALTOR® Not intended to solicit properties currently
under contract.
|