
|

|
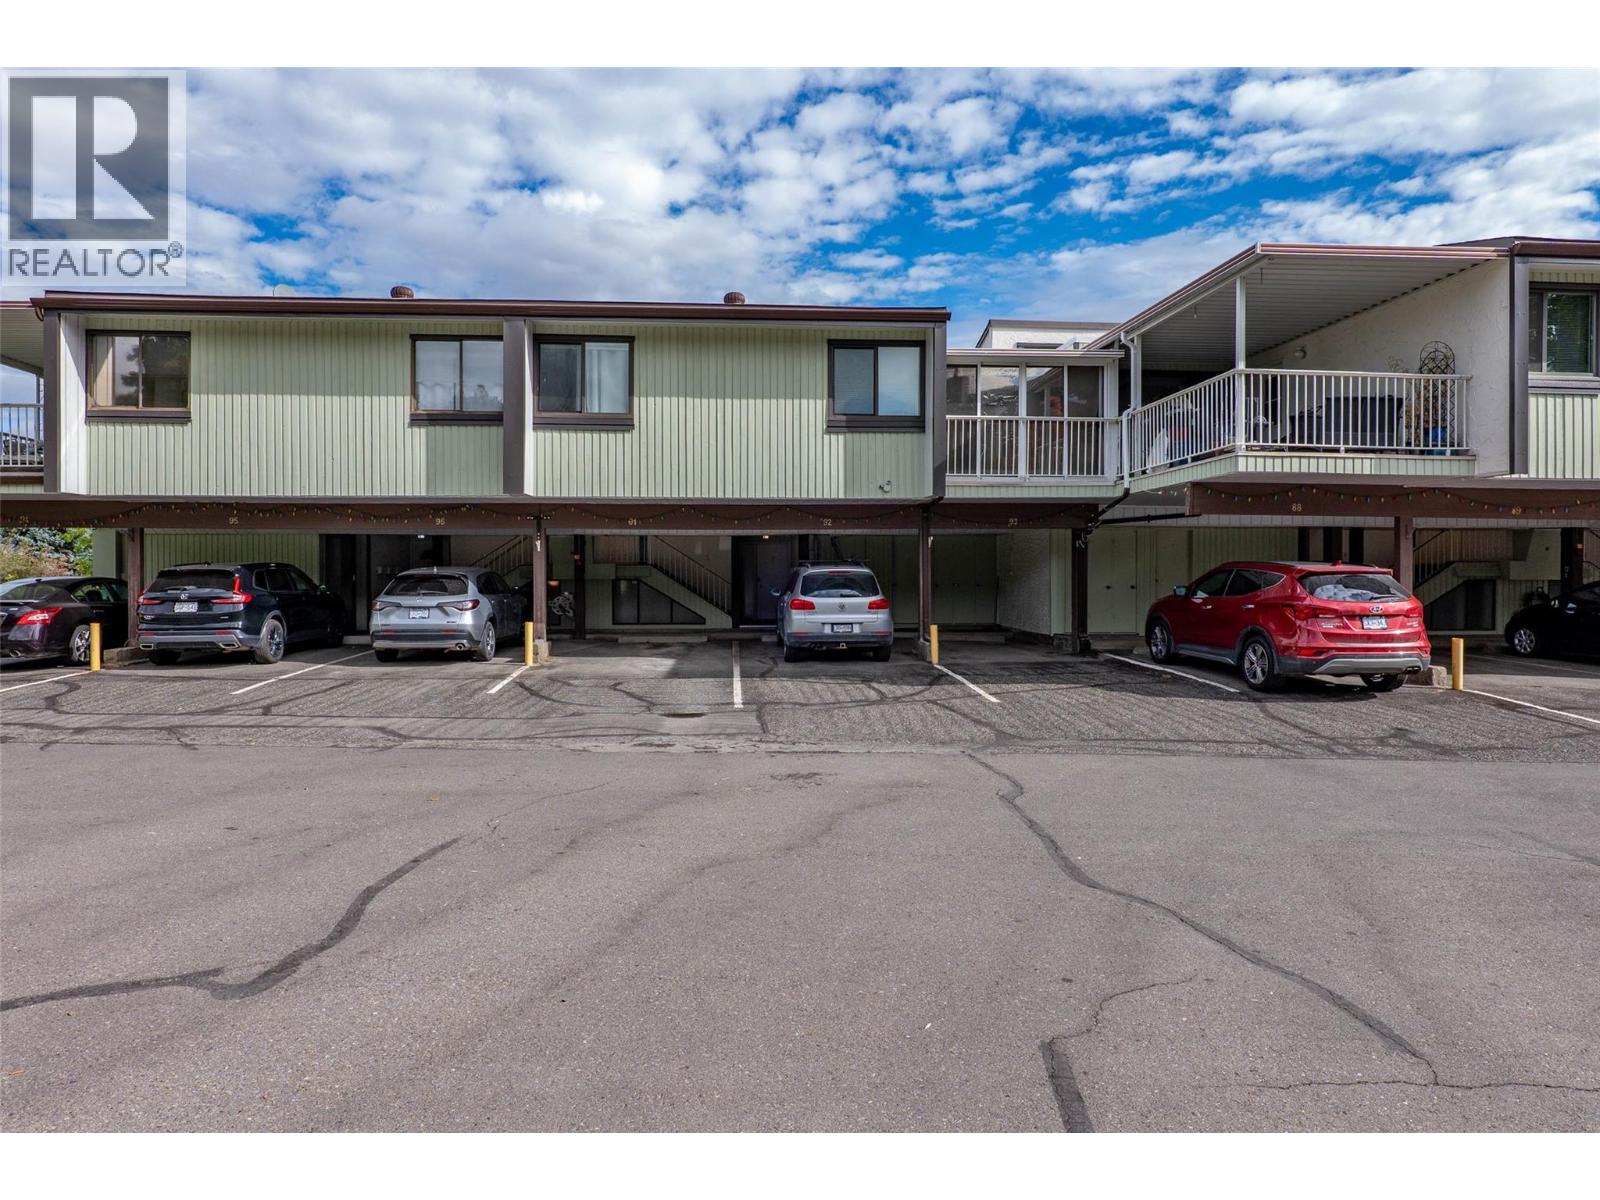
| 137 MCGILL Road Unit# 91 Kamloops V2C1L9 |
|
| Price : $309,900 |
Listing ID : 10402424
|
2 
|
1 
|
| Property Type : Single Family |
Building Type : Row / Townhouse |
| Maintenance Fee : 545.43 |
Fee Paid : Monthly |
| Title : Strata |
Finished Area : 1217 sqft |
| Built in : 1981 |
Total Parking Spaces : - |
|
|
Welcome to this beautifully maintained 2-bedroom plus den home in Sahali Estates located in the heart of Sahali! The recently updated kitchen boasts fresh white cabinetry, modern quartz countertops, a stylish backsplash and newer appliances including the oven, dishwasher & microwave. Enjoy sweeping views of both the North and South Thompson Rivers from this bright and inviting space. With its central location near Thompson Rivers University, transit and local amenities, this property is an excellent choice for families, students, investors, or anyone seeking a convenient lifestyle. Beautiful parklike setting throughout the complex and communal garden space. The unit is currently rented at $2100/month. Additional highlights include tandem parking with a covered stall as well as fresh paint & updated light fixtures throughout. Situated close to Beattie Elementary, shopping, and popular restaurants, this home truly offers comfort, convenience and charm all in one! Pets permitted with restrictions. (id:56537)
Call (250)-864-7337 for showing information. |
| Details |
| Amenities Nearby : - |
Access : - |
Appliances Inc : Refrigerator, Dishwasher, Oven - Electric, Microwave, Washer & Dryer |
| Community Features : Pets Allowed |
Features : - |
Structures : - |
| Total Parking Spaces : - |
View : - |
Waterfront : - |
| Zoning Type : - |
| Building |
| Architecture Style : - |
Bathrooms (Partial) : 0 |
Cooling : Central air conditioning |
| Fire Protection : - |
Fireplace Fuel : - |
Fireplace Type : - |
| Floor Space : - |
Flooring : Carpeted, Laminate, Linoleum |
Foundation Type : - |
| Heating Fuel : - |
Heating Type : Forced air, See remarks |
Roof Style : Unknown |
| Roofing Material : Asphalt shingle |
Sewer : Municipal sewage system |
Utility Water : Municipal water |
| Basement |
| Type : - |
Development : - |
Features : - |
| Land |
| Landscape Features : - |
| Rooms |
| Level : |
Type : |
Dimensions : |
| Main level |
4pc Bathroom |
4'9'' x 9'10'' |
|
Bedroom |
12'5'' x 8'4'' |
|
Den |
14'4'' x 8'6'' |
|
Dining room |
6'5'' x 11'10'' |
|
Kitchen |
10'1'' x 7'9'' |
|
Living room |
13'9'' x 15'4'' |
|
Primary Bedroom |
9'10'' x 16'10'' |
|
Utility room |
5'1'' x 8'11'' |
|
Data from sources believed reliable but should not be relied upon without verification. All measurements are
approximate.MLS®, Multiple Listing Service®, and all related graphics are trademarks of The Canadian Real Estate Association.
REALTOR®, REALTORS®, and all related graphics are trademarks of REALTOR® Canada Inc. a corporation owned by The Canadian Real Estate
Association and the National Association of REALTORS® .Copyright © 2023 Don Rae REALTOR® Not intended to solicit properties currently
under contract.
|