
|

|
| 4501B 15 Avenue Vernon V1T6Y1 |
|
| Price : $464,900 |
Listing ID : 10402222
|
3 
|
2 
|
| Property Type : Single Family |
Building Type : Duplex |
| Title : Freehold |
Finished Area : 1380 sqft |
| Built in : 1973 |
Total Parking Spaces : 2 |
|
|
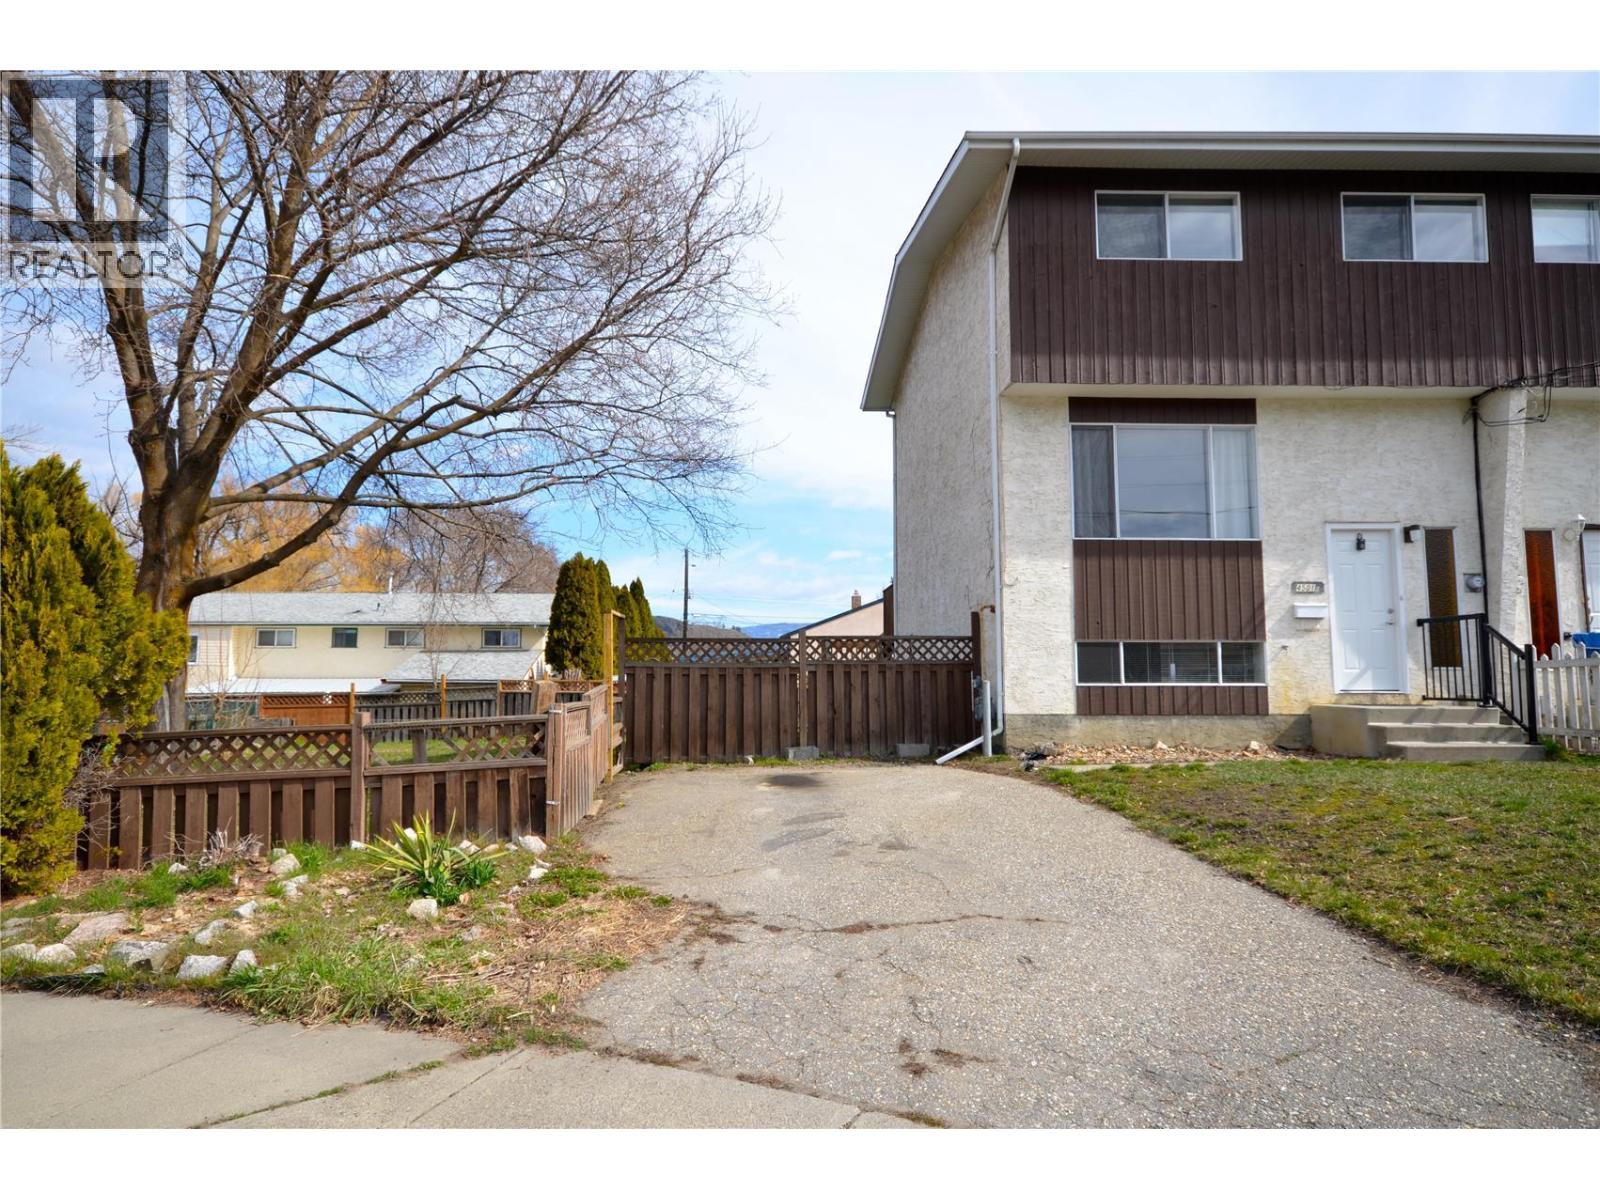
Located on a quiet cul-de-sac this half duplex has 3 large bedrooms, 1.5 baths. The powder room is conveniently located on the main floor. Located on a quiet family oriented street close to transit stops and is close to Ellison and Fulton Schools with easy walking access to both. Shopping is close by at Buy Low and other stores and Amenities. In the same shopping complex. Recreation is close by at the sports fields, tennis courts, pickle ball, soccer field, hiking trails, dog park and Okanagan Lake. You can enjoy the large fenced yard, morning sun on the large deck, lovely shade tree and wonderful neighbours. And a Hot Tub! Room for two cars or one car and an RV. This is a great Family Home with all you need close by. Please note that the vacant appearing pictures were taken before the current tenant moved in. Tenant has given notice for November 30, 2026 (id:56537)
Call (250)-864-7337 for showing information. |
| Details |
| Amenities Nearby : Park, Recreation, Schools, Shopping |
Access : Easy access |
Appliances Inc : Refrigerator, Dishwasher, Range - Electric |
| Community Features : Family Oriented |
Features : Cul-de-sac, Level lot, Irregular lot size, Balcony |
Structures : - |
| Total Parking Spaces : 2 |
View : - |
Waterfront : - |
| Zoning Type : - |
| Building |
| Architecture Style : - |
Bathrooms (Partial) : 1 |
Cooling : Central air conditioning |
| Fire Protection : Smoke Detector Only |
Fireplace Fuel : - |
Fireplace Type : - |
| Floor Space : - |
Flooring : Carpeted, Laminate, Linoleum |
Foundation Type : - |
| Heating Fuel : - |
Heating Type : Forced air, See remarks |
Roof Style : Unknown |
| Roofing Material : Asphalt shingle |
Sewer : Municipal sewage system |
Utility Water : Municipal water |
| Basement |
| Type : Full |
Development : - |
Features : - |
| Land |
| Landscape Features : Landscaped, Level |
| Rooms |
| Level : |
Type : |
Dimensions : |
| Basement |
Bedroom |
12'0'' x 12'9'' |
| Main level |
2pc Bathroom |
3'0'' x 6'0'' |
|
Dining room |
7'8'' x 10'0'' |
|
Kitchen |
9'0'' x 20'0'' |
|
Living room |
17'0'' x 12'0'' |
| Second level |
4pc Bathroom |
7'0'' x 8'0'' |
|
Bedroom |
12'0'' x 11'10'' |
|
Foyer |
8'0'' x 7'0'' |
|
Primary Bedroom |
12'0'' x 12'4'' |
|
Data from sources believed reliable but should not be relied upon without verification. All measurements are
approximate.MLS®, Multiple Listing Service®, and all related graphics are trademarks of The Canadian Real Estate Association.
REALTOR®, REALTORS®, and all related graphics are trademarks of REALTOR® Canada Inc. a corporation owned by The Canadian Real Estate
Association and the National Association of REALTORS® .Copyright © 2023 Don Rae REALTOR® Not intended to solicit properties currently
under contract.
|