Don Rae Realtor


  • &address&
  • &address&
  • &address&
  • &address&
  • &address&
  • &address&
  • 610 7th Avenue Montrose V0G1P0

    Price : $395,000 Listing ID : 10402300
    4 Bedrooms 1 Bathrooms
    Property Type : Single Family Building Type : House
    Title : Freehold Finished Area : 1624 sqft
    Built in : 1966 Total Parking Spaces : -
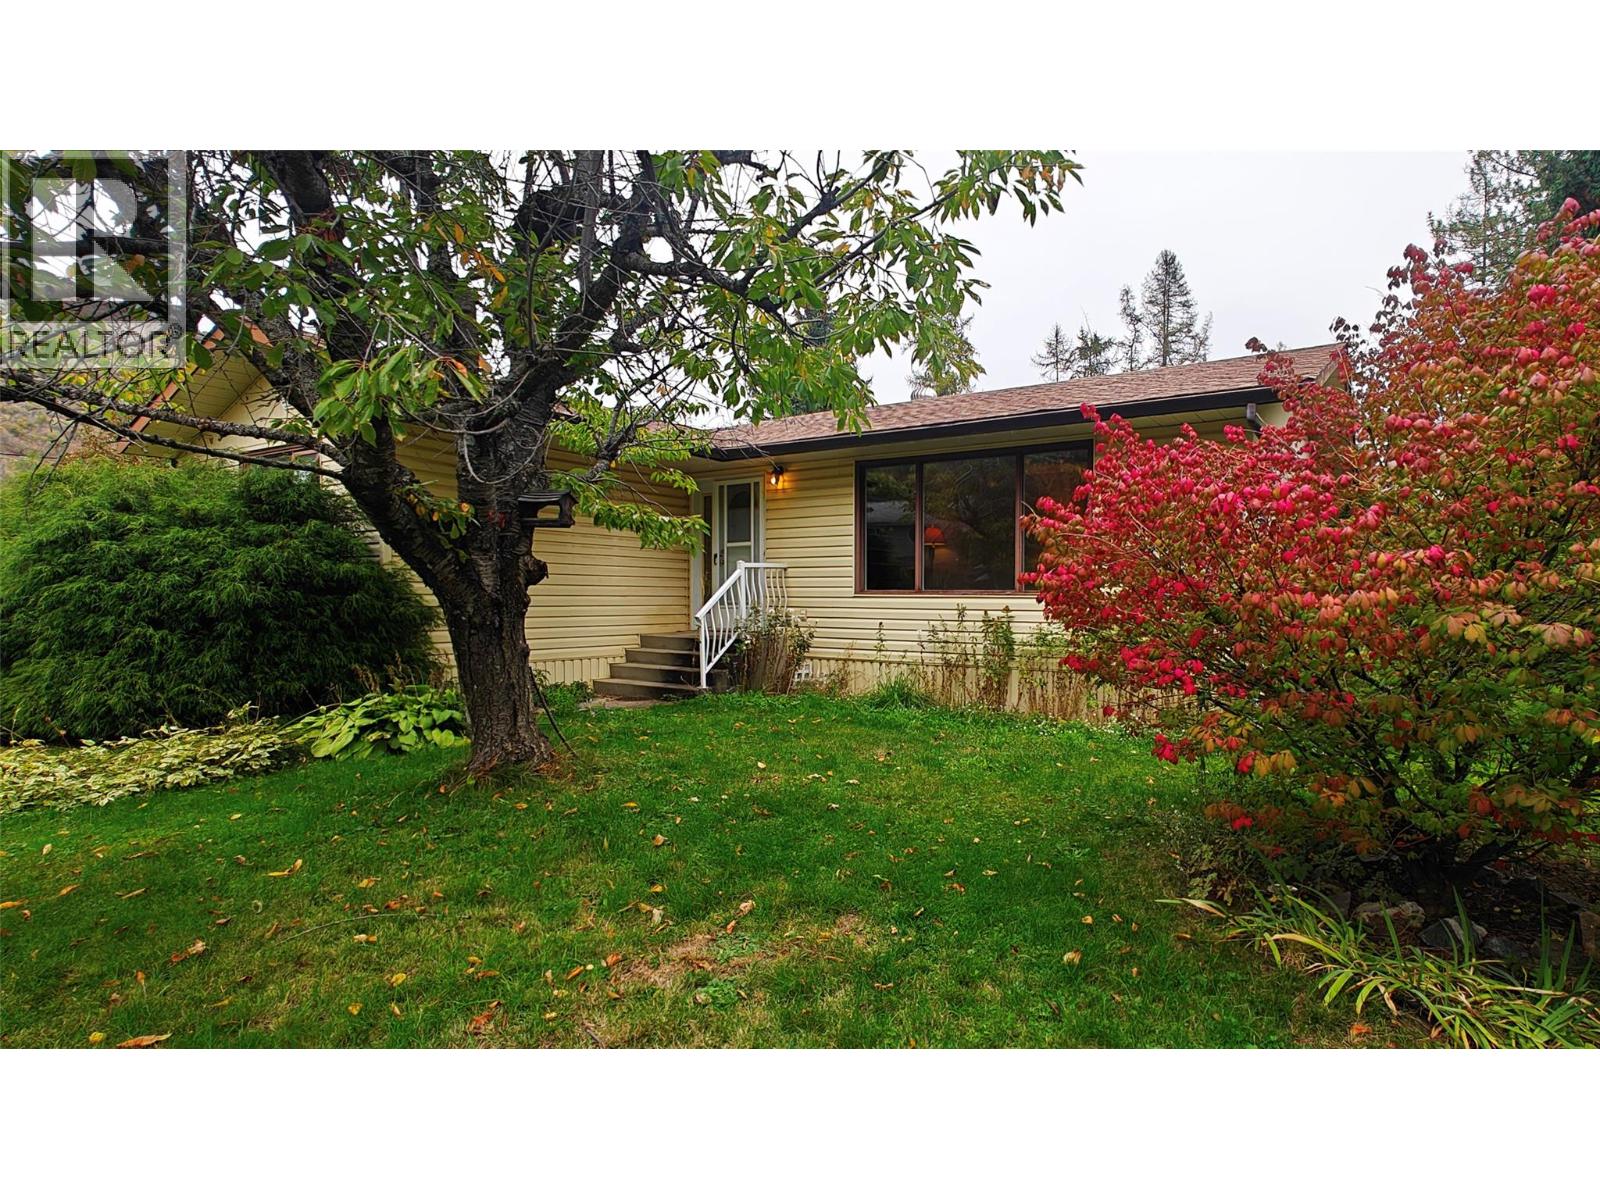
    Here's a rare find: a family-sized home for under $400,000, and in desirable Montrose, no less! This 4-bedroom home sits on a flat lot along a quiet, dead-end street. Mature trees and landscaping provide plenty of privacy, a lush view from every window, and a serene soundscape of singing birds. Inside, one of the big jobs is already done for you; brand-new flooring spans the main floor. The kitchen and bathroom could use an update, but are in solid condition considering their age, so neither is a 'must do'. 3 bedrooms live on the main floor, meaning the entire basement feels like bonus space. If you've got kids, the enormous rec room would make an incredible play area. There's plenty of room for your hobbies and projects too, with a shop room and a fourth bedroom that would be well suited as a hobby space. The separate laundry room keeps that mess hidden away from your living spaces, while the furnace room rounds out the basement with plenty of additional storage. With a little work, this gem of a property could really shine. At this price, it won't last long - don't miss your chance to see this one! (id:56537)

    Call (250)-864-7337 for showing information.
    Details
    Amenities Nearby : - Access : - Appliances Inc : -
    Community Features : - Features : - Structures : -
    Total Parking Spaces : - View : - Waterfront : -
    Zoning Type : -
    Building
    Architecture Style : Ranch Bathrooms (Partial) : 0 Cooling : -
    Fire Protection : - Fireplace Fuel : - Fireplace Type : -
    Floor Space : - Flooring : - Foundation Type : -
    Heating Fuel : - Heating Type : Forced air Roof Style : -
    Roofing Material : - Sewer : Municipal sewage system Utility Water : Municipal water
    Basement
    Type : - Development : - Features : -
    Land
    Landscape Features : -
    Rooms
    Level : Type : Dimensions :
    Basement Bedroom 11'2'' x 10'4''
    Laundry room 12'11'' x 9'3''
    Recreation room 36'2'' x 10'7''
    Storage 11'5'' x 9'
    Storage 12'8'' x 12'4''
    Main level Bedroom 11'2'' x 7'11''
    Bedroom 9'10'' x 9'6''
    Dining room 11'8'' x 7'10''
    Full bathroom 9'7'' x 4'11''
    Kitchen 11'3'' x 8'5''
    Living room 19'2'' x 11'7''
    Primary Bedroom 13'3'' x 11'0''
    Data from sources believed reliable but should not be relied upon without verification. All measurements are approximate.MLS®, Multiple Listing Service®, and all related graphics are trademarks of The Canadian Real Estate Association. REALTOR®, REALTORS®, and all related graphics are trademarks of REALTOR® Canada Inc. a corporation owned by The Canadian Real Estate Association and the National Association of REALTORS® .Copyright © 2023 Don Rae REALTOR® Not intended to solicit properties currently under contract.