
|

|
| 44 WHITESHIELD Crescent S Unit# 102 Kamloops V2E2J1 |
|
| Price : $329,900 |
Listing ID : 10402577
|
2 
|
1 
|
| Property Type : Single Family |
Building Type : Apartment |
| Maintenance Fee : 286.20 |
Fee Paid : Monthly |
| Title : Strata |
Finished Area : 916 sqft |
| Built in : 1983 |
Total Parking Spaces : 1 |
|
|
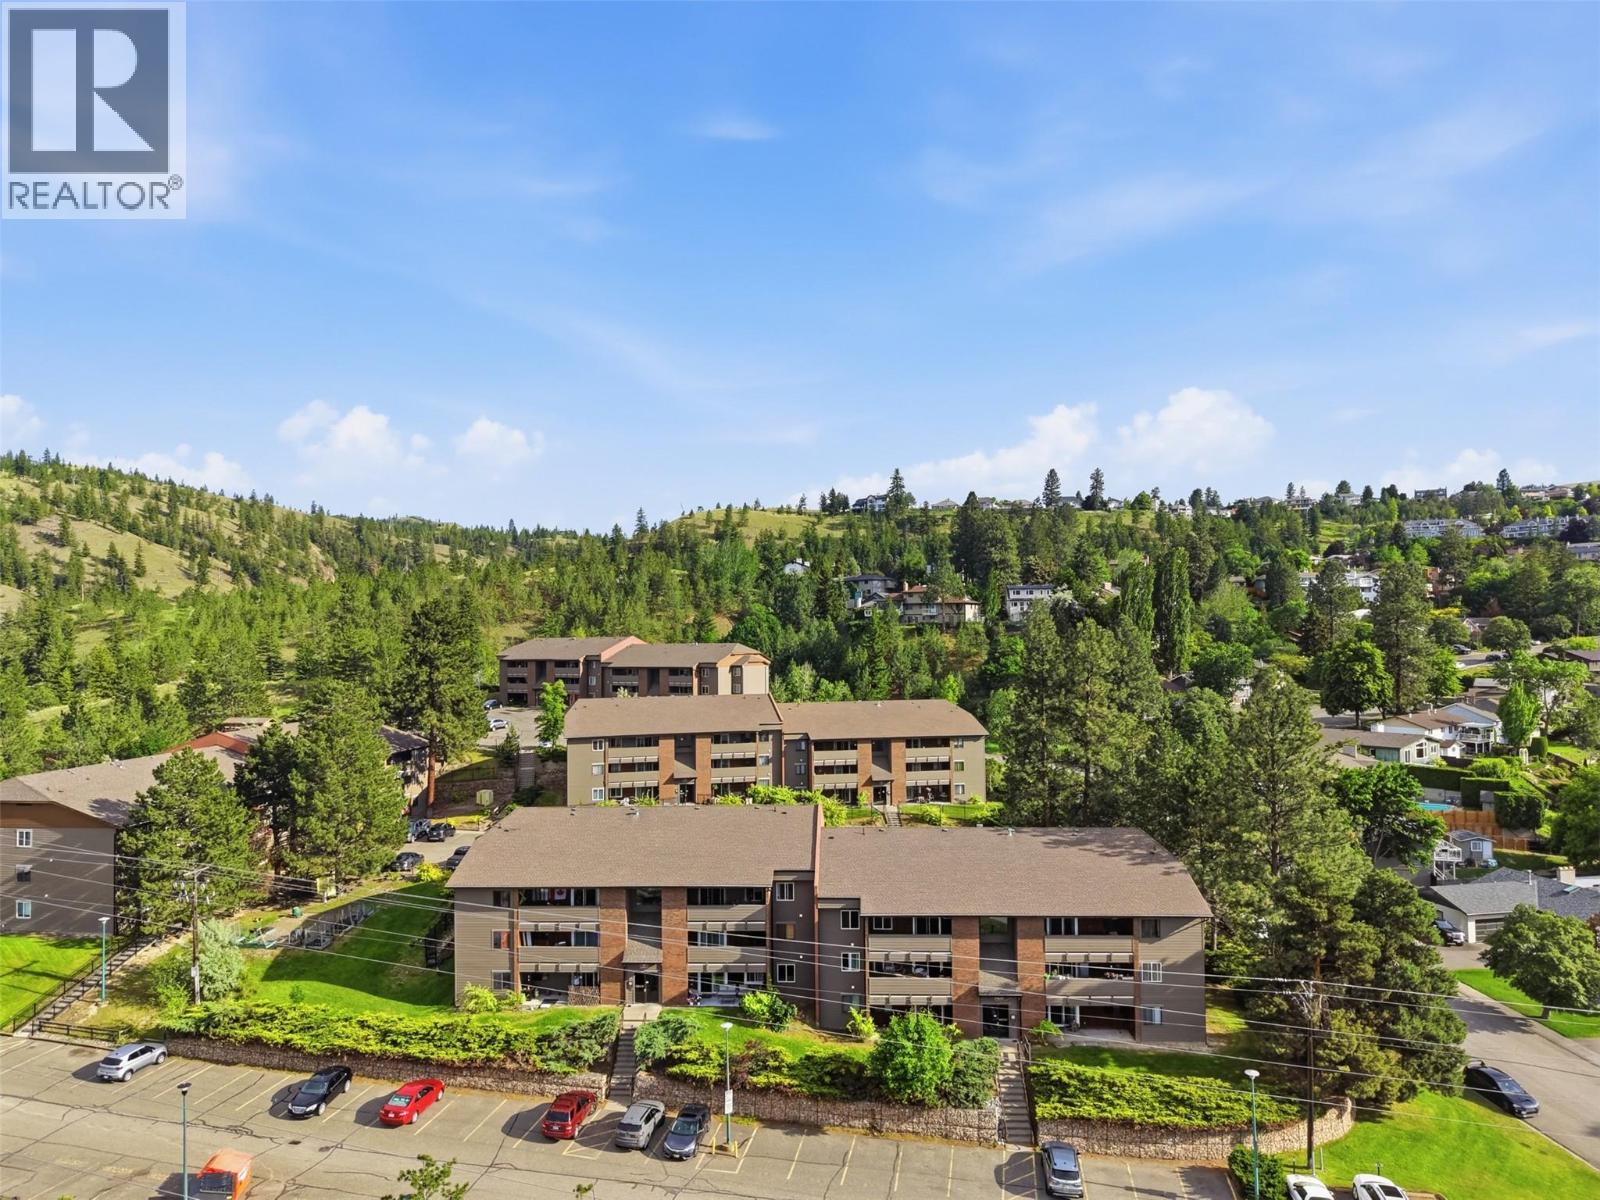
Great opportunity to own a nicely updated unit in Woodlane Manor. This fantastic 2-bedroom apartment is perfect for first-time home buyers or investors. Why rent when you can own? Step inside this unit in the nicely updated Building 1 and you will find a large open-concept great room with space for a living room set and room for a large dining table. Off the living area is an updated sliding glass door that leads to the large patio with great views of the trees, mountains, and open space below the building. Off the dining area is a kitchen with ample cupboard space and room to cook. Down the hall are two large bedrooms and a beautifully updated bathroom featuring a gorgeous vanity with a stone countertop and an undermount sink. Lots of updates to this unit in recent years, including but not limited to: laminate flooring, light fixtures, updated carpets, paint, and trim throughout. Nothing to do but move in and enjoy. Great storage options with storage space in the utility room inside the unit and a storage room off the patio outside. 1 parking spot included + possible option to rent an additional stall & lots of street parking nearby. There is even a wall AC unit in the living room for warm weather days. Laundry room located not too far from this unit for easy access. Low strata fee of $299.83. Great location near elementary school, Peterson Creek Park trails, and within walking distance to TRU and all amenities in Sahali. Don’t miss this great unit; book your showing today! (id:56537)
Call (250)-864-7337 for showing information. |
| Details |
| Amenities Nearby : Recreation, Schools, Shopping |
Access : - |
Appliances Inc : Range, Refrigerator |
| Community Features : - |
Features : - |
Structures : - |
| Total Parking Spaces : 1 |
View : Mountain view |
Waterfront : - |
| Zoning Type : - |
| Building |
| Architecture Style : Other |
Bathrooms (Partial) : 0 |
Cooling : Wall unit |
| Fire Protection : - |
Fireplace Fuel : - |
Fireplace Type : - |
| Floor Space : - |
Flooring : Mixed Flooring |
Foundation Type : - |
| Heating Fuel : Electric |
Heating Type : - |
Roof Style : Unknown |
| Roofing Material : Asphalt shingle |
Sewer : Municipal sewage system |
Utility Water : Municipal water |
| Basement |
| Type : - |
Development : - |
Features : - |
| Land |
| Landscape Features : - |
| Rooms |
| Level : |
Type : |
Dimensions : |
| Main level |
4pc Bathroom |
7'8'' x 9'9'' |
|
Bedroom |
13'1'' x 13'11'' |
|
Dining room |
7'8'' x 9'5'' |
|
Foyer |
3'7'' x 4' |
|
Kitchen |
8'11'' x 7'11'' |
|
Living room |
13'6'' x 12'11'' |
|
Other |
6' x 6' |
|
Primary Bedroom |
13'1'' x 9' |
|
Utility room |
3'2'' x 7'3'' |
|
Data from sources believed reliable but should not be relied upon without verification. All measurements are
approximate.MLS®, Multiple Listing Service®, and all related graphics are trademarks of The Canadian Real Estate Association.
REALTOR®, REALTORS®, and all related graphics are trademarks of REALTOR® Canada Inc. a corporation owned by The Canadian Real Estate
Association and the National Association of REALTORS® .Copyright © 2023 Don Rae REALTOR® Not intended to solicit properties currently
under contract.
|