
|

|
| 828 MCBRIDE Street Kamloops V2B5S3 |
|
| Price : $649,900 |
Listing ID : 10402308
|
5 
|
2 
|
| Property Type : Single Family |
Building Type : House |
| Title : Freehold |
Finished Area : 2016 sqft |
| Built in : 1969 |
Total Parking Spaces : 10 |
|
|
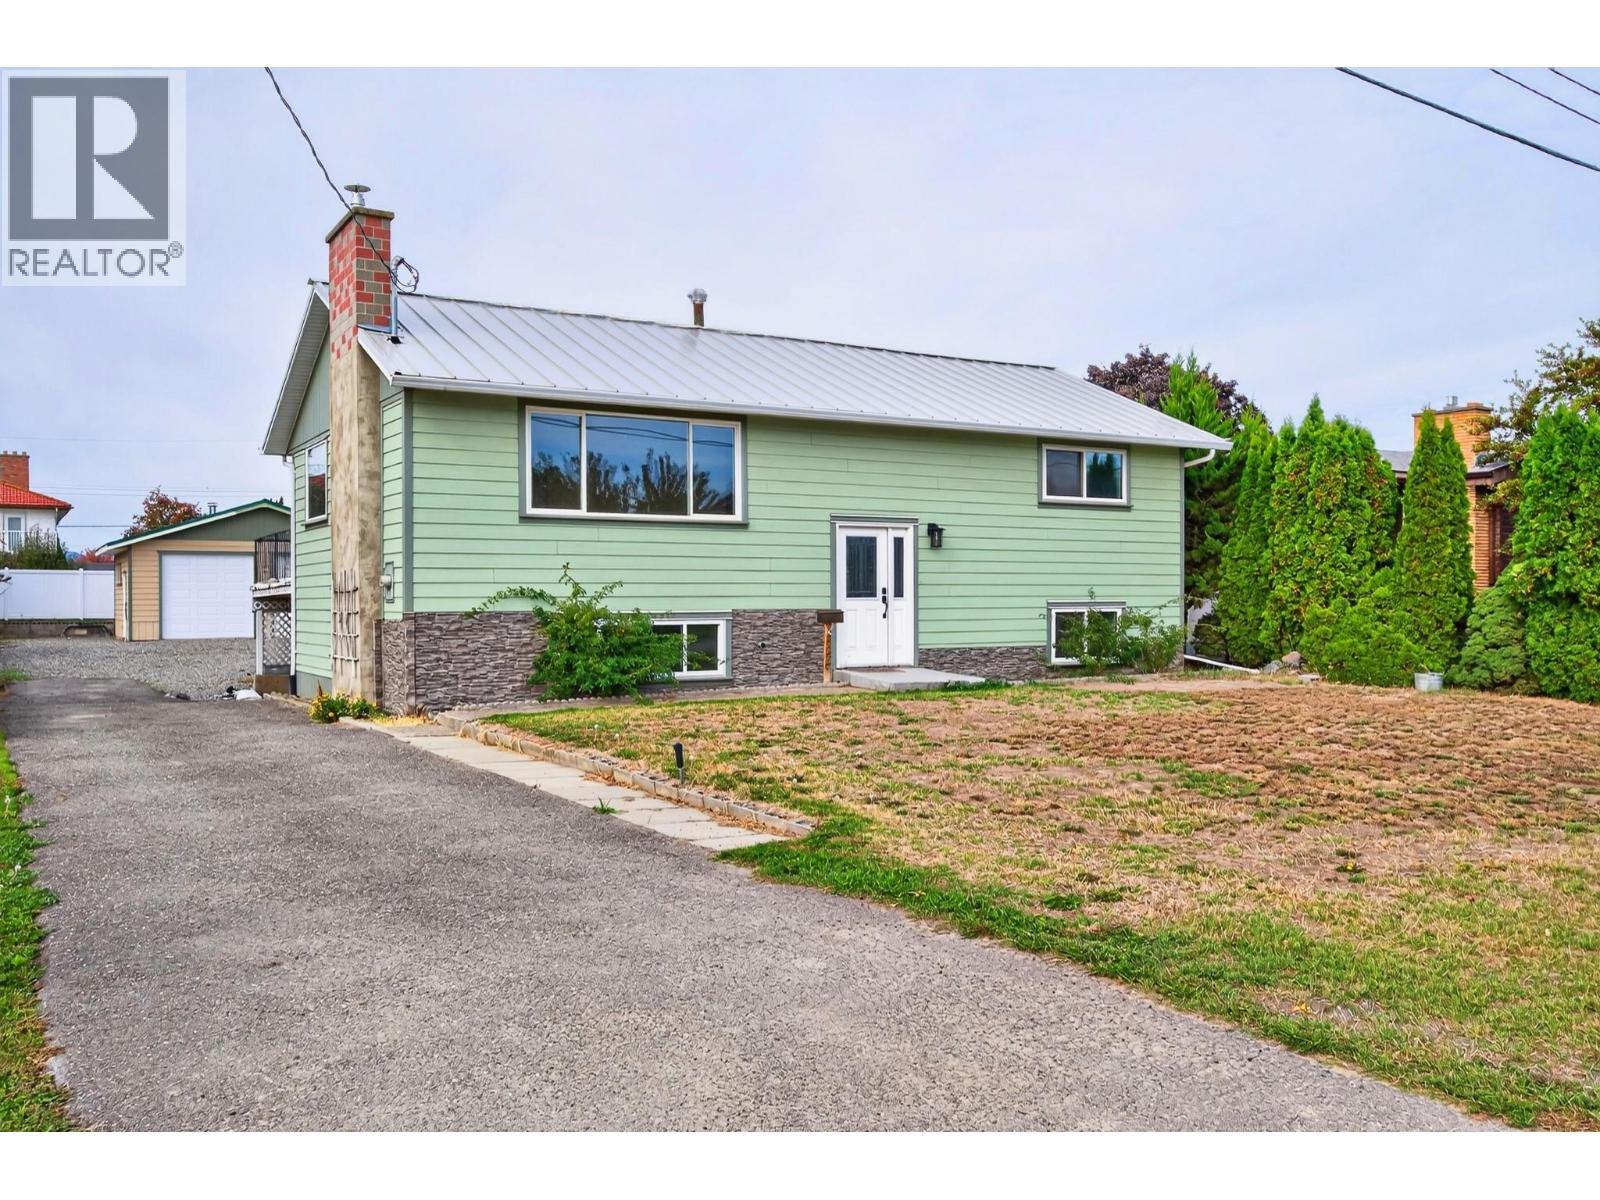
BIG LOT, DETACHED SHOP, SUITE POTENTIAL & SO MANY OF THE BIG-TICKET UPGRADES DONE! 828 McBride in Brock checks all the boxes! Situated on a generous 0.23-acre lot, this 5-bedroom, 2-bathroom home is priced competitively for a quick sale! Let's start with the expensive stuff that's already done! Updated siding, metal roof, vinyl windows and exterior doors, plus upgraded 200-amp electrical service! Then there's the nearly new 26' x 22' fully insulated double-bay SHOP featuring 10-foot ceilings, 8-inch concrete floor, two 9' x 9' insulated doors and 100-amp electrical service wired for a welder! Inside, you'll find a spacious kitchen with plenty of cabinetry, dining area with access to the large deck and mountain views, bright living room, two bedrooms and a five-piece bathroom. Downstairs offers three additional bedrooms (one could make a great family room), a three-piece bathroom, laundry room and separate exterior entrance providing excellent suite potential, subject to approvals. Outside, enjoy a huge, usable yard with room for kids, pets, gardens or a pool, plus RV parking, space for multiple vehicles and covered storage or parking beneath the deck. A large lot, incredible shop, suite potential AND major upgrades already completed? This one checks a lot of boxes! Quick possession possible. Don't wait to book your showing! (id:56537)
Call (250)-864-7337 for showing information. |
| Details |
| Amenities Nearby : Golf Nearby, Public Transit, Airport, Park, Recreation, Schools, Shopping |
Access : Easy access |
Appliances Inc : Range, Refrigerator, Dishwasher, Washer & Dryer |
| Community Features : Family Oriented |
Features : Cul-de-sac, Level lot, Private setting, Balcony |
Structures : - |
| Total Parking Spaces : 10 |
View : Mountain view |
Waterfront : - |
| Zoning Type : - |
| Building |
| Architecture Style : - |
Bathrooms (Partial) : 0 |
Cooling : Central air conditioning |
| Fire Protection : - |
Fireplace Fuel : Wood |
Fireplace Type : Conventional |
| Floor Space : - |
Flooring : Carpeted, Linoleum, Mixed Flooring |
Foundation Type : - |
| Heating Fuel : - |
Heating Type : Forced air, See remarks |
Roof Style : Unknown |
| Roofing Material : Metal |
Sewer : Municipal sewage system |
Utility Water : Municipal water |
| Basement |
| Type : Full |
Development : - |
Features : - |
| Land |
| Landscape Features : Landscaped, Level |
| Rooms |
| Level : |
Type : |
Dimensions : |
| Basement |
3pc Bathroom |
4' x 7'5'' |
|
Bedroom |
15'2'' x 10'7'' |
|
Bedroom |
15'3'' x 10'8'' |
|
Bedroom |
9'2'' x 7'3'' |
|
Laundry room |
11'4'' x 23'6'' |
|
Storage |
3'5'' x 11'7'' |
|
Utility room |
4'3'' x 8' |
| Main level |
5pc Bathroom |
7'11'' x 7'5'' |
|
Bedroom |
11'4'' x 9'7'' |
|
Dining room |
11'9'' x 9'5'' |
|
Foyer |
6'3'' x 3'6'' |
|
Kitchen |
13'9'' x 8'10'' |
|
Living room |
18'4'' x 11'5'' |
|
Primary Bedroom |
11'5'' x 13'5'' |
|
Data from sources believed reliable but should not be relied upon without verification. All measurements are
approximate.MLS®, Multiple Listing Service®, and all related graphics are trademarks of The Canadian Real Estate Association.
REALTOR®, REALTORS®, and all related graphics are trademarks of REALTOR® Canada Inc. a corporation owned by The Canadian Real Estate
Association and the National Association of REALTORS® .Copyright © 2023 Don Rae REALTOR® Not intended to solicit properties currently
under contract.
|