
|

|
| 8242 97A Highway Unit# 65 Mara V0E2K0 |
|
| Price : $499,000 |
Listing ID : 10402393
|
2 
|
1 
|
| Property Type : Recreational |
Building Type : Park Model Mobile Home |
| Title : Freehold |
Finished Area : 528 sqft |
| Built in : 2003 |
Total Parking Spaces : 1 |
|
|
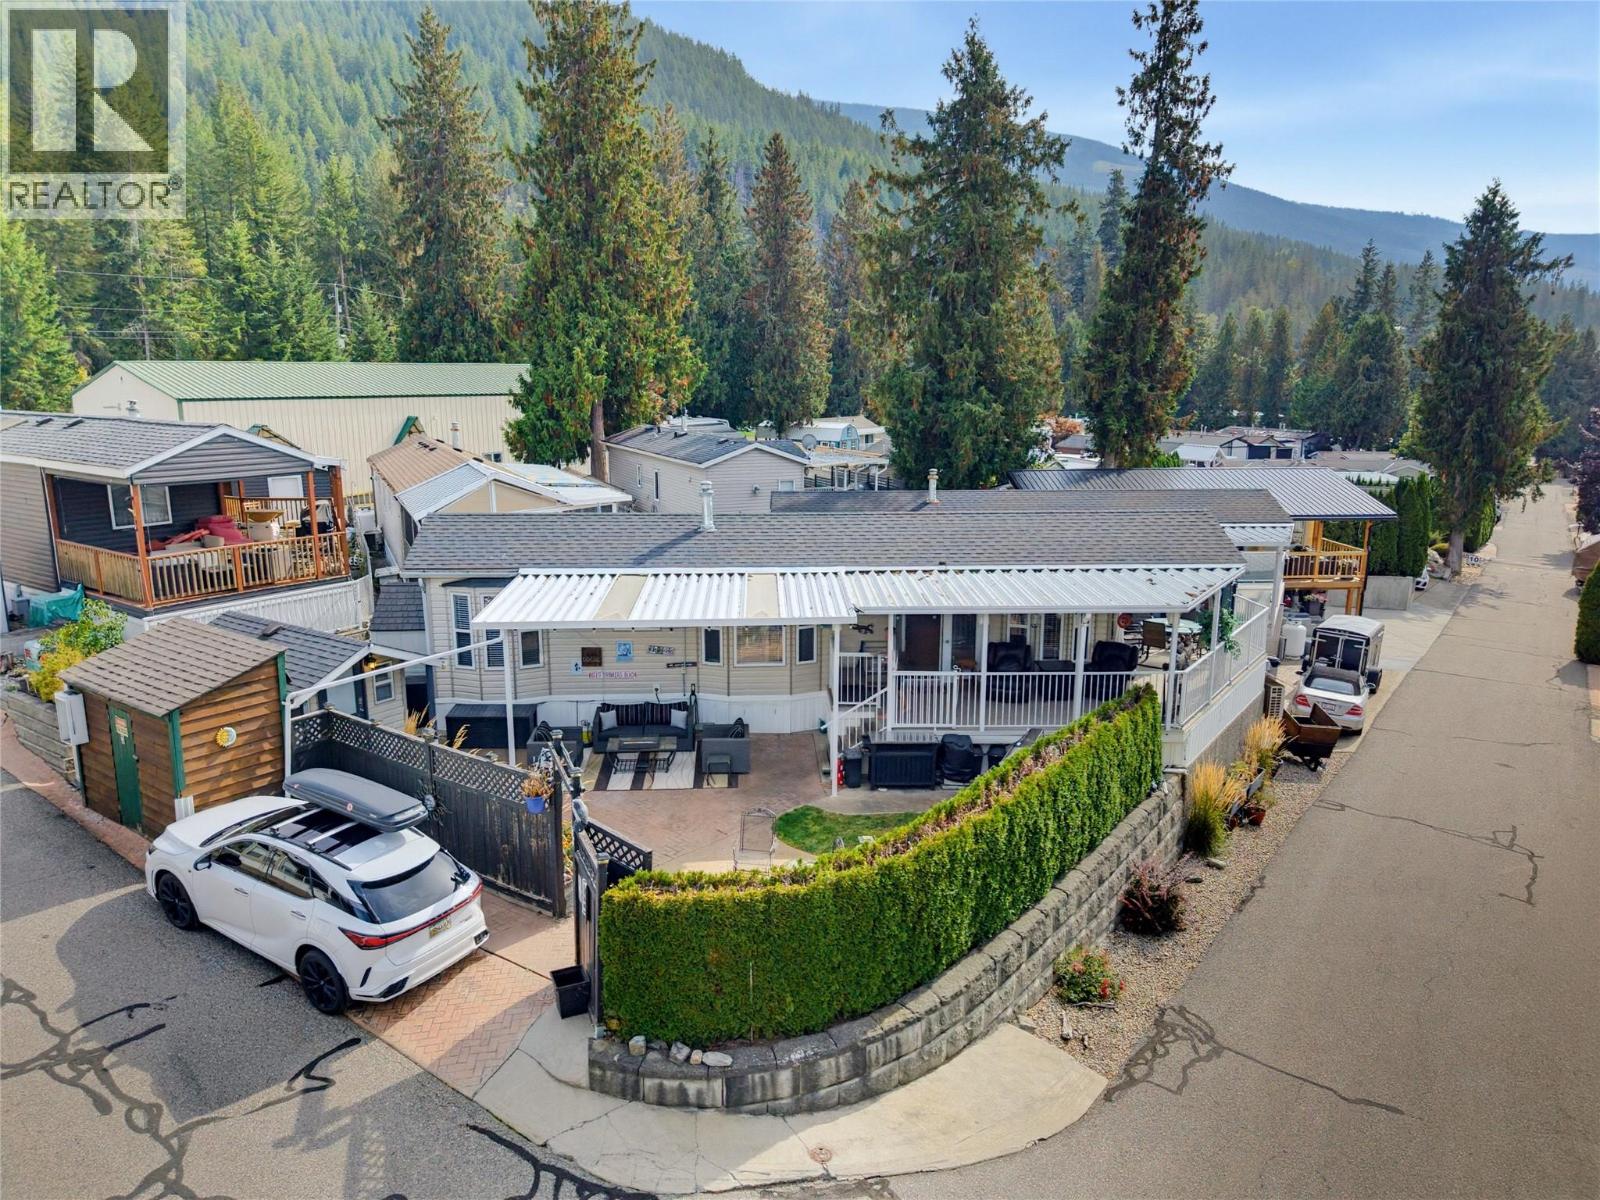
LARGE PRIVATE CORNER LOT WITH BOAT SLIP AT SOUGHT-AFTER CLUB MARA! Enjoy the ultimate Mara Lake lifestyle from this very clean and beautifully maintained property in one of the area's most desirable gated waterfront resorts. The 2-bedroom home features vaulted ceilings, in-suite laundry, updated forced-air furnace with A/C, gas range and numerous updates throughout. A fully finished bunkie with its own bathroom provides additional space and plenty of sleeping options for family and guests. The property has been thoughtfully developed for outdoor living and entertaining, with multiple covered social areas, a fire pit area, BBQ space and an upper patio with lake views—perfect for relaxing after a day on the water. Plenty of storage and a dedicated parking stall complete the package. Your boat slip provides easy access to Mara Lake, while Club Mara offers a private beach, marina, boat launch, indoor pool, playground and additional resort amenities. Low annual strata fees of $3,633 and property taxes of $1,054. An exceptional property that must be seen to be appreciated! (id:56537)
Call (250)-864-7337 for showing information. |
| Details |
| Amenities Nearby : Recreation |
Access : Easy access |
Appliances Inc : Refrigerator, Dishwasher, Cooktop - Gas, Microwave, Washer & Dryer |
| Community Features : - |
Features : Private setting, Corner Site |
Structures : Dock |
| Total Parking Spaces : 1 |
View : Lake view, Mountain view, Valley view, View (panoramic) |
Waterfront : - |
| Zoning Type : - |
| Building |
| Architecture Style : - |
Bathrooms (Partial) : 0 |
Cooling : Heat Pump |
| Fire Protection : Controlled entry |
Fireplace Fuel : - |
Fireplace Type : - |
| Floor Space : - |
Flooring : - |
Foundation Type : None |
| Heating Fuel : - |
Heating Type : Forced air, Heat Pump |
Roof Style : Unknown |
| Roofing Material : Asphalt shingle |
Sewer : Septic tank |
Utility Water : Co-operative Well |
| Basement |
| Type : - |
Development : - |
Features : - |
| Land |
| Landscape Features : Landscaped |
| Rooms |
| Level : |
Type : |
Dimensions : |
| Main level |
3pc Bathroom |
8'2'' x 7'3'' |
|
Bedroom |
8'2'' x 7'5'' |
|
Kitchen |
11'8'' x 10' |
|
Living room |
12'6'' x 10'3'' |
|
Primary Bedroom |
12'6'' x 9'3'' |
|
Data from sources believed reliable but should not be relied upon without verification. All measurements are
approximate.MLS®, Multiple Listing Service®, and all related graphics are trademarks of The Canadian Real Estate Association.
REALTOR®, REALTORS®, and all related graphics are trademarks of REALTOR® Canada Inc. a corporation owned by The Canadian Real Estate
Association and the National Association of REALTORS® .Copyright © 2023 Don Rae REALTOR® Not intended to solicit properties currently
under contract.
|