
|

|
| 4775 Wood Lane Unit# 30 Windermere V0B2L2 |
|
| Price : $169,000 |
Listing ID : 10402328
|
2 
|
1 
|
| Property Type : Single Family |
Building Type : Manufactured Home |
| Title : - |
Finished Area : 684 sqft |
| Built in : 1971 |
Total Parking Spaces : - |
|
|
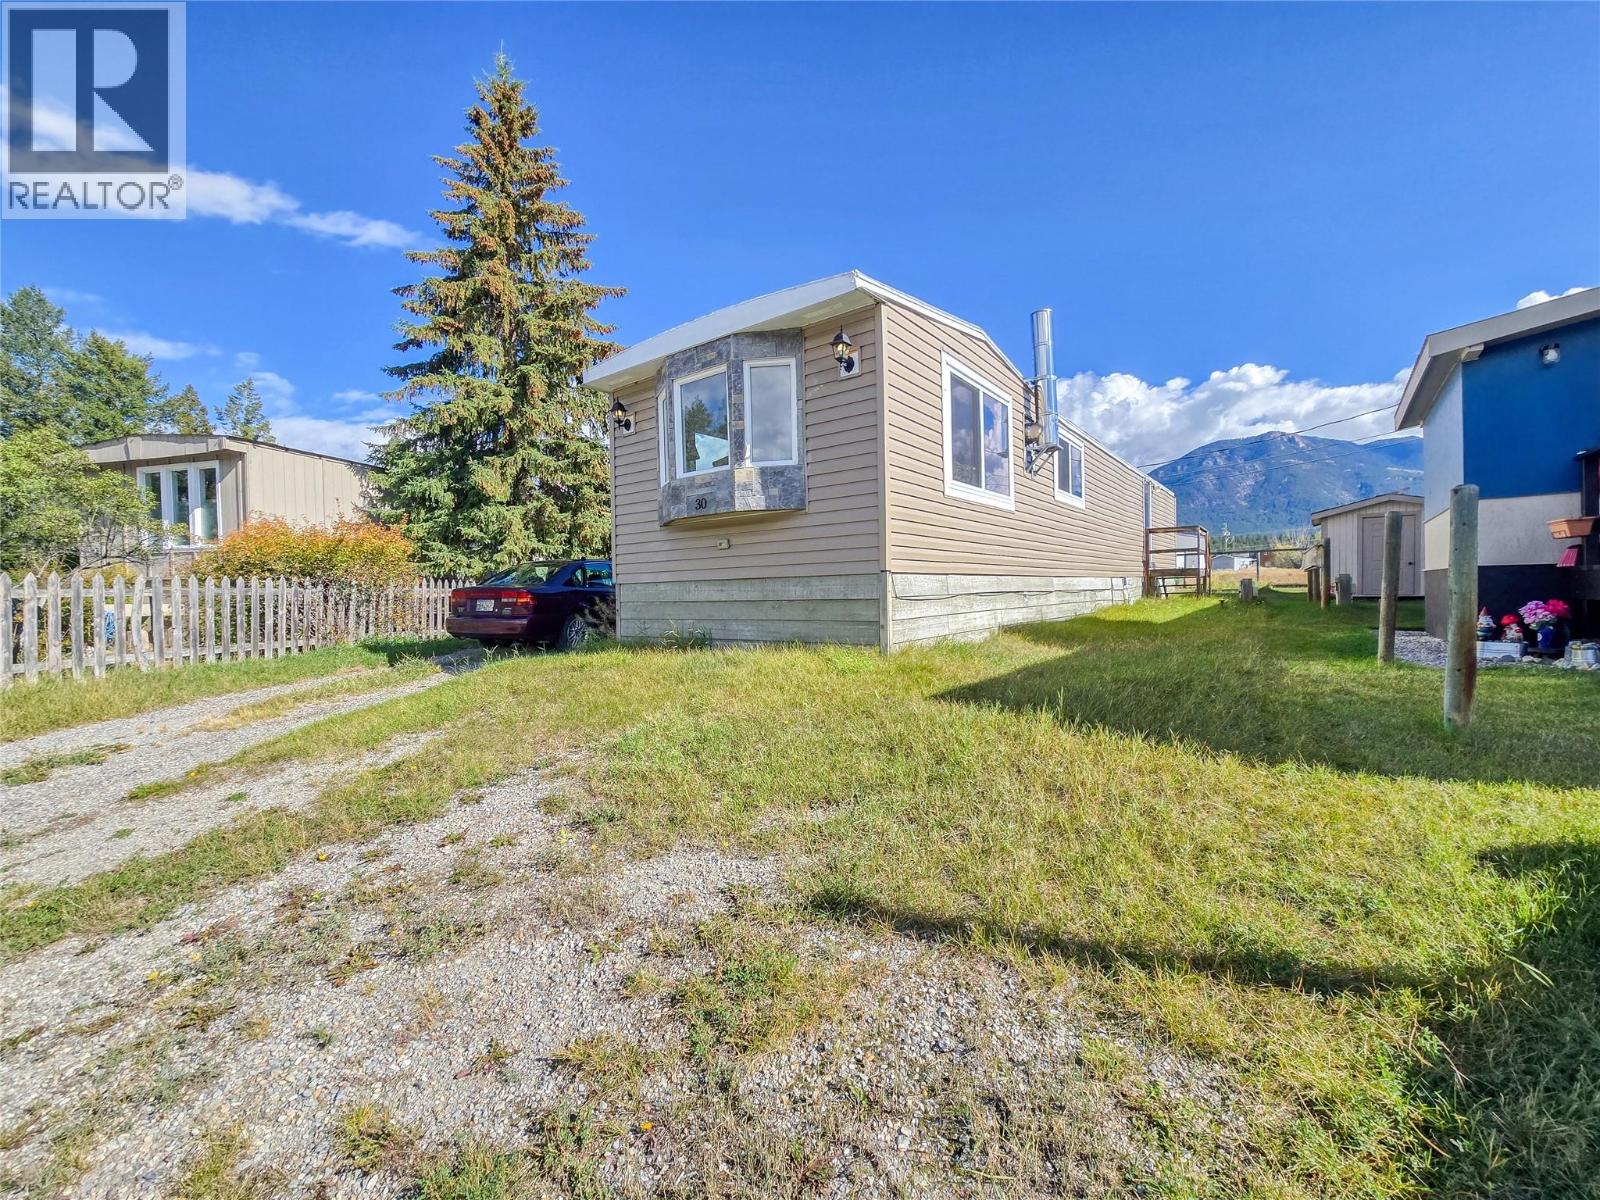
Whether you’re starting out, downsizing, or simply looking for an affordable place to call your own, this cute and fully renovated home in Williams Manufactured Home Park is a great option! Bright, modern and move-in ready inside, with a huge yard, mountain views and plenty of outdoor space to enjoy. Located at the quiet end of the park on an elevated site, the setting feels surprisingly private and peaceful. Inside, you’ll love the gorgeous renovated bathroom, new flooring, cozy wood stove and fresh, welcoming feel throughout. The hard work is done, just move in and enjoy! Pad rent is only $400/month and includes water, sewer, garbage and snow clearing. Think of it as the perfect hybrid: the space, privacy and outdoor living of a small single-family home, without the hallways, elevators or higher price tag of many condos. Low maintenance, low monthly costs and an opportunity to invest in yourself instead of paying someone else’s mortgage. Close to Windermere Elementary, the Windermere Beach and Lake Windermere. Affordable living in Windermere is still possible, and this might be exactly what you’ve been waiting for! (id:56537)
Call (250)-864-7337 for showing information. |
| Details |
| Amenities Nearby : Golf Nearby, Schools, Ski area |
Access : - |
Appliances Inc : Refrigerator, Dryer, Range - Electric, Washer |
| Community Features : Pets not Allowed, Rentals Not Allowed |
Features : Cul-de-sac, Central island |
Structures : - |
| Total Parking Spaces : - |
View : Mountain view, View (panoramic) |
Waterfront : - |
| Zoning Type : - |
| Building |
| Architecture Style : - |
Bathrooms (Partial) : 0 |
Cooling : - |
| Fire Protection : - |
Fireplace Fuel : - |
Fireplace Type : - |
| Floor Space : - |
Flooring : - |
Foundation Type : - |
| Heating Fuel : - |
Heating Type : Forced air, See remarks |
Roof Style : Unknown |
| Roofing Material : Asphalt shingle |
Sewer : Septic tank |
Utility Water : Government Managed |
| Basement |
| Type : - |
Development : - |
Features : - |
| Land |
| Landscape Features : Landscaped |
| Rooms |
| Level : |
Type : |
Dimensions : |
| Main level |
Bedroom |
8' x 8' |
|
Full bathroom |
Measurements not available |
|
Kitchen |
10' x 8' |
|
Living room |
12' x 14' |
|
Primary Bedroom |
12' x 12' |
|
Data from sources believed reliable but should not be relied upon without verification. All measurements are
approximate.MLS®, Multiple Listing Service®, and all related graphics are trademarks of The Canadian Real Estate Association.
REALTOR®, REALTORS®, and all related graphics are trademarks of REALTOR® Canada Inc. a corporation owned by The Canadian Real Estate
Association and the National Association of REALTORS® .Copyright © 2023 Don Rae REALTOR® Not intended to solicit properties currently
under contract.
|