Don Rae Realtor


  • &address&
  • &address&
  • &address&
  • &address&
  • &address&
  • &address&
  • 735 10th Avenue Montrose V0G1P0

    Price : $419,000 Listing ID : 10402231
    3 Bedrooms 1 Bathrooms
    Property Type : Single Family Building Type : House
    Title : Freehold Finished Area : 1157 sqft
    Built in : 1953 Total Parking Spaces : 1
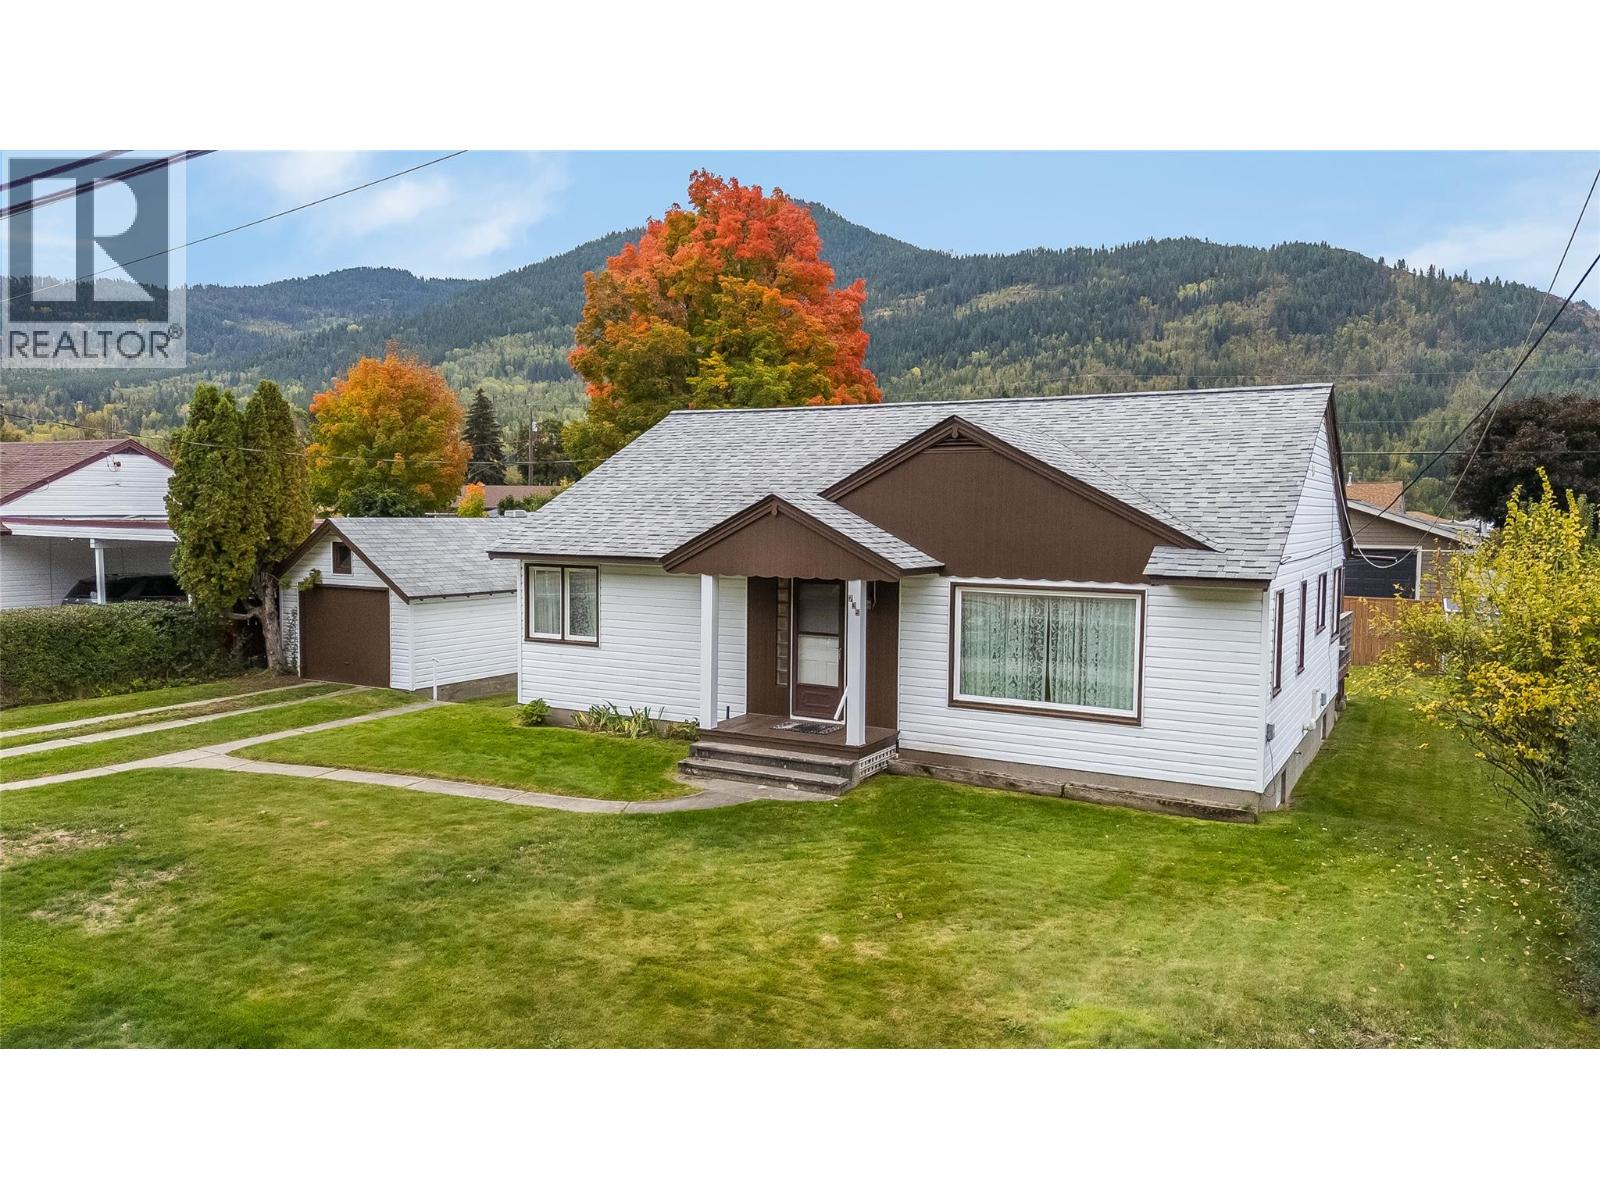
    Welcome home! This well-loved home is waiting for the next family! It's located in the desirable Village of Montrose, just minutes from Trail and Fruitvale, so it's close to all amenities. There is so much charm to the home, with original wood floors, some of the original light fixtures, and tray-style ceilings in the living room and dining area. The home is over 2300 sqft, with it having 3 bedrooms on the main level and a basement with an outside entrance that is just waiting for your finishing ideas. So lots of room for growth. There have been updates to the home in the last few years, including a completely new kitchen and appliances, the furnace, some flooring, a new roof, fencing, exterior painting, and a 10x13ft deck located just off the kitchen. The yard is great, with room for your pets and family. There's a single-car garage, plus raised garden beds. It has it all; book your viewing today. Get in before the snow falls. (id:56537)

    Call (250)-864-7337 for showing information.
    Details
    Amenities Nearby : - Access : - Appliances Inc : -
    Community Features : - Features : Balcony Structures : -
    Total Parking Spaces : 1 View : - Waterfront : -
    Zoning Type : -
    Building
    Architecture Style : Ranch Bathrooms (Partial) : 0 Cooling : -
    Fire Protection : - Fireplace Fuel : - Fireplace Type : -
    Floor Space : - Flooring : - Foundation Type : -
    Heating Fuel : - Heating Type : See remarks Roof Style : -
    Roofing Material : - Sewer : Municipal sewage system Utility Water : Municipal water
    Basement
    Type : Full Development : - Features : -
    Land
    Landscape Features : -
    Rooms
    Level : Type : Dimensions :
    Main level Bedroom 10'6'' x 10'6''
    Bedroom 8'3'' x 11'9''
    Dining nook 9' x 7'
    Dining room 9' x 10'
    Full bathroom Measurements not available
    Kitchen 12' x 9'
    Living room 23' x 12'
    Primary Bedroom 11'6'' x 10'9''
    Data from sources believed reliable but should not be relied upon without verification. All measurements are approximate.MLS®, Multiple Listing Service®, and all related graphics are trademarks of The Canadian Real Estate Association. REALTOR®, REALTORS®, and all related graphics are trademarks of REALTOR® Canada Inc. a corporation owned by The Canadian Real Estate Association and the National Association of REALTORS® .Copyright © 2023 Don Rae REALTOR® Not intended to solicit properties currently under contract.