
|

|
| 6082 Centennial Road W Moberly Lake V0C1X0 |
|
| Price : $369,000 |
Listing ID : 10402361
|
3 
|
1 
|
| Property Type : Single Family |
Building Type : House |
| Title : Freehold |
Finished Area : 1947 sqft |
| Built in : 1980 |
Total Parking Spaces : - |
|
|
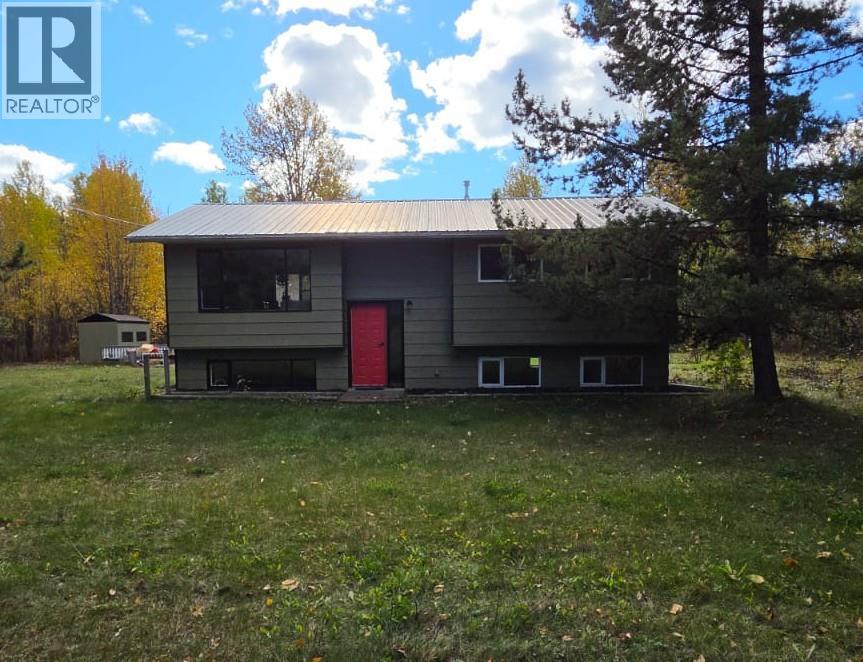
SECLUDED & CLOSE TO NATURE – YOUR Moberly Lake ESCAPE AWAITS! Discover the simple pleasure of country living on this beautiful 3.78-acre property located at Moberly Lake, where sunshine, greenery and the soothing sounds of nature create a peaceful place to call home. Tucked away, this charming 3-bedroom bi-level with a full basement offers privacy, comfort and room to enjoy the outdoors. Step inside to a bright, welcoming main level featuring an inviting living room with a large picture window overlooking the lush greenery. The updated kitchen is both stylish and functional with soft-close IKEA cabinetry, countertops, backsplash and appliances. 3 bedrooms are conveniently located on the main level, while the beautifully refreshed bathroom offers a sophisticated black palette, grey-blue tile surround, glass doors and a striking ceramic feature wall. Warm earthy décor and charming sliding barn doors add character and create a cozy, relaxed atmosphere throughout the home. The lower level offers a spacious open design ready to suit your lifestyle — create a family room, games area or whatever you envision. Enjoy your morning coffee or unwind on the cozy deck with black aluminum railing. Practical features include a 200-ft well, septic field, UV light filtration system, metal roof and storage shed. This is more than a home — it’s an opportunity to simplify, slow down and reconnect with nature. Less clutter, more space, more privacy and the freedom to enjoy the lifestyle you want. (id:56537)
Call (250)-864-7337 for showing information. |
| Details |
| Amenities Nearby : - |
Access : Easy access |
Appliances Inc : Refrigerator, Dryer, Range - Electric, Microwave, Washer |
| Community Features : Pets Allowed |
Features : Private setting, Corner Site |
Structures : - |
| Total Parking Spaces : - |
View : - |
Waterfront : - |
| Zoning Type : - |
| Building |
| Architecture Style : - |
Bathrooms (Partial) : 0 |
Cooling : - |
| Fire Protection : Smoke Detector Only |
Fireplace Fuel : - |
Fireplace Type : - |
| Floor Space : - |
Flooring : - |
Foundation Type : Preserved Wood |
| Heating Fuel : - |
Heating Type : Forced air, See remarks |
Roof Style : Unknown |
| Roofing Material : Metal |
Sewer : - |
Utility Water : Well |
| Basement |
| Type : - |
Development : - |
Features : - |
| Land |
| Landscape Features : - |
| Rooms |
| Level : |
Type : |
Dimensions : |
| Basement |
Other |
23'2'' x 38'5'' |
| Main level |
4pc Bathroom |
10'11'' x 4'11'' |
|
Bedroom |
9'11'' x 7'10'' |
|
Dining room |
11'4'' x 9'1'' |
|
Kitchen |
10'11'' x 12'10'' |
|
Living room |
13'3'' x 12'9'' |
|
Primary Bedroom |
10'11'' x 10'9'' |
|
Data from sources believed reliable but should not be relied upon without verification. All measurements are
approximate.MLS®, Multiple Listing Service®, and all related graphics are trademarks of The Canadian Real Estate Association.
REALTOR®, REALTORS®, and all related graphics are trademarks of REALTOR® Canada Inc. a corporation owned by The Canadian Real Estate
Association and the National Association of REALTORS® .Copyright © 2023 Don Rae REALTOR® Not intended to solicit properties currently
under contract.
|