
|

|
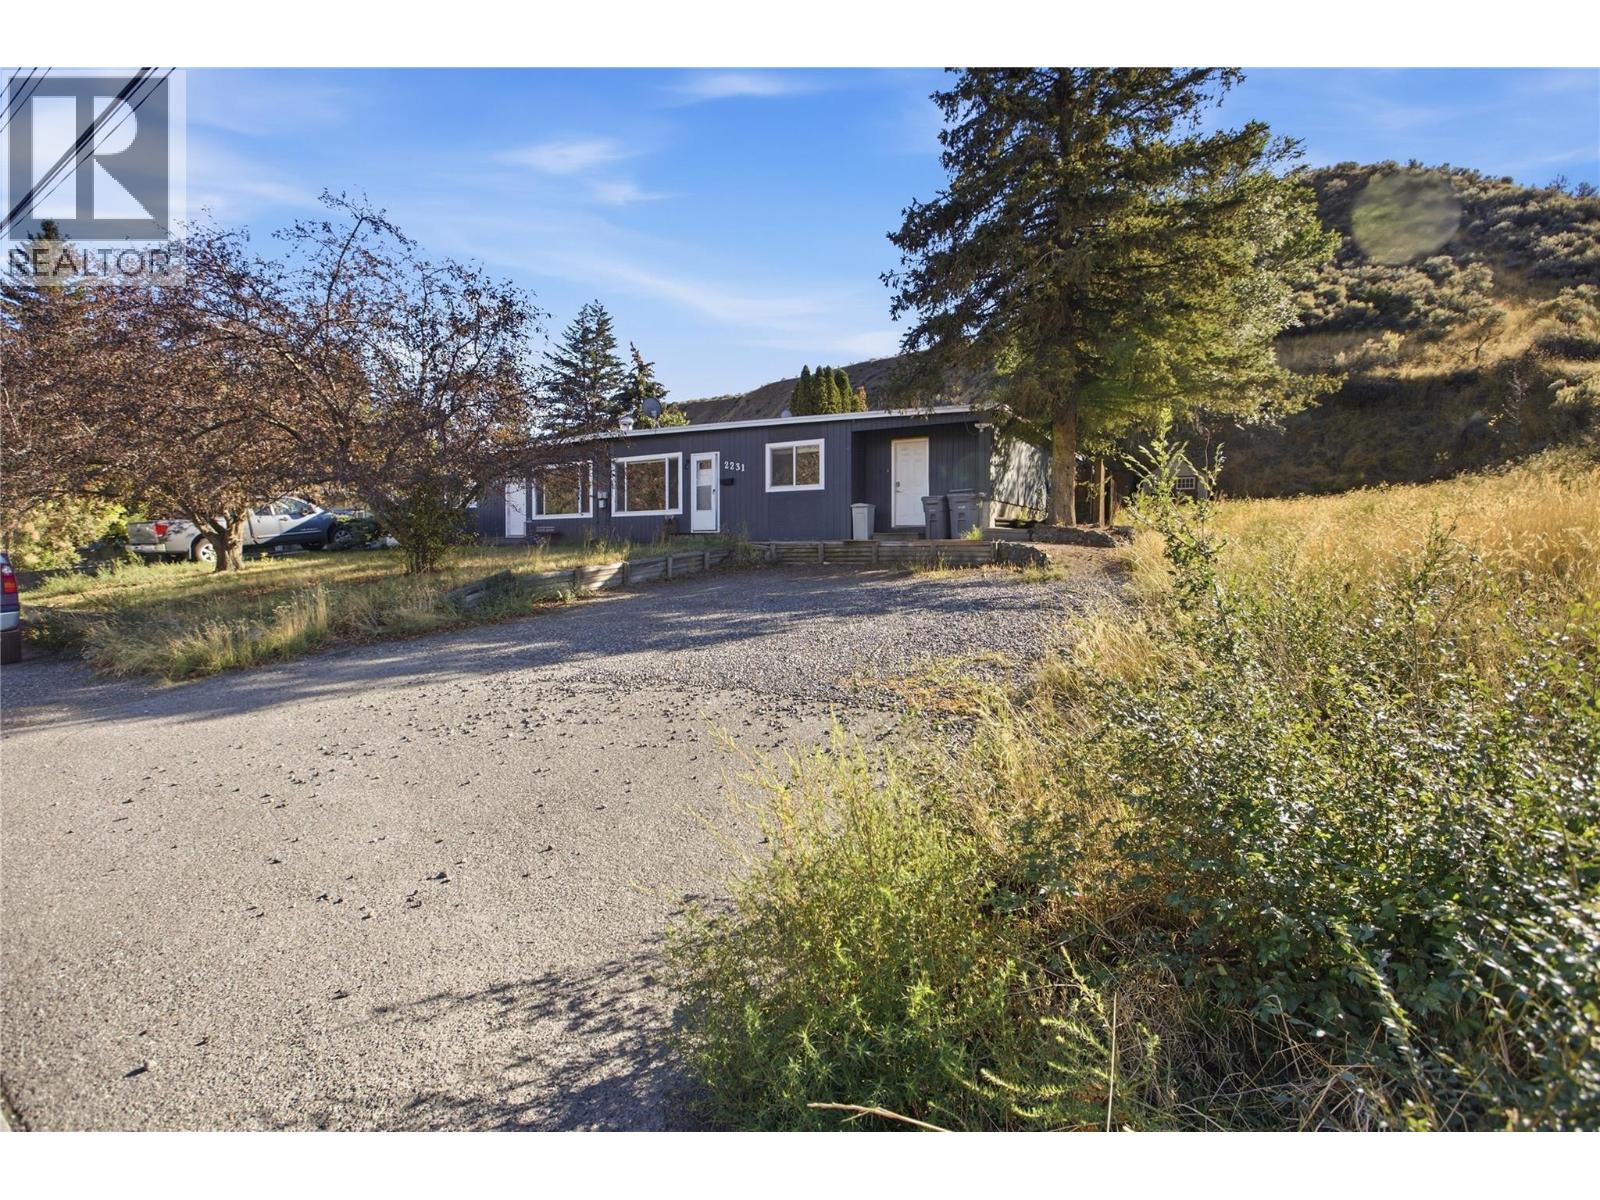
| 2231/2233 Valleyview Drive Kamloops V2C4C8 |
|
| Price : $699,000 |
Listing ID : 10402451
|
5 
|
3 
|
| Property Type : Single Family |
Building Type : Duplex |
| Title : Freehold |
Finished Area : 2214 sqft |
| Built in : 1964 |
Total Parking Spaces : 3 |
|
|
Valleyview living with built-in income! This full duplex sits on a big 0.82 acre lot in one of Kamloops' most family-friendly neighbourhoods, with schools, shopping and transit all close by. Perfect for first-time buyers wanting to get into the market with rental income to help with the mortgage, or investors looking to add two rentable homes to their portfolio. 2231 is vacant and completely move-in ready, with updated paint, flooring and trim throughout. 3 bedrooms, 2 baths and 1,347 sq ft, with in-unit laundry, and the primary bedroom opens right out to the backyard. Live in it and let the other side help pay the bills! 2233 is a 2 bedroom, 1 bath home with 867 sq ft and a single car garage, currently tenanted month to month with reliable tenants. Want to go all in on investing? Rent out the full duplex and enjoy two rental incomes on a lot this size. Valleyview is a great place to call home, and this one is ready for its next owner! Measurements per floor plans, buyer to verify if important. Reach out for more information! (id:56537)
Call (250)-864-7337 for showing information. |
| Details |
| Amenities Nearby : Public Transit, Park, Recreation, Schools, Shopping |
Access : Easy access |
Appliances Inc : Range, Refrigerator, Dishwasher, Washer & Dryer |
| Community Features : - |
Features : - |
Structures : - |
| Total Parking Spaces : 3 |
View : - |
Waterfront : - |
| Zoning Type : - |
| Building |
| Architecture Style : Ranch |
Bathrooms (Partial) : 0 |
Cooling : - |
| Fire Protection : - |
Fireplace Fuel : - |
Fireplace Type : - |
| Floor Space : - |
Flooring : Mixed Flooring |
Foundation Type : - |
| Heating Fuel : Electric |
Heating Type : Baseboard heaters |
Roof Style : Unknown |
| Roofing Material : Other |
Sewer : Municipal sewage system |
Utility Water : Municipal water |
| Basement |
| Type : Crawl space |
Development : - |
Features : - |
| Land |
| Landscape Features : - |
| Rooms |
| Level : |
Type : |
Dimensions : |
| Additional Accommodation |
Bedroom |
11'6'' x 9'10'' |
|
Dining room |
11'5'' x 7'11'' |
|
Full bathroom |
8'1'' x 6'11'' |
|
Kitchen |
11'5'' x 10'5'' |
|
Living room |
14'1'' x 14'2'' |
|
Primary Bedroom |
11'5'' x 13'0'' |
| Main level |
3pc Bathroom |
7'4'' x 8'0'' |
|
4pc Bathroom |
8'6'' x 7'5'' |
|
Bedroom |
12'1'' x 10'9'' |
|
Bedroom |
13'9'' x 13'10'' |
|
Dining room |
12'3'' x 8'8'' |
|
Kitchen |
11'11'' x 10'3'' |
|
Laundry room |
10'8'' x 9'4'' |
|
Living room |
16'2'' x 14'3'' |
|
Primary Bedroom |
10'8'' x 13'10'' |
|
Data from sources believed reliable but should not be relied upon without verification. All measurements are
approximate.MLS®, Multiple Listing Service®, and all related graphics are trademarks of The Canadian Real Estate Association.
REALTOR®, REALTORS®, and all related graphics are trademarks of REALTOR® Canada Inc. a corporation owned by The Canadian Real Estate
Association and the National Association of REALTORS® .Copyright © 2023 Don Rae REALTOR® Not intended to solicit properties currently
under contract.
|