
|

|
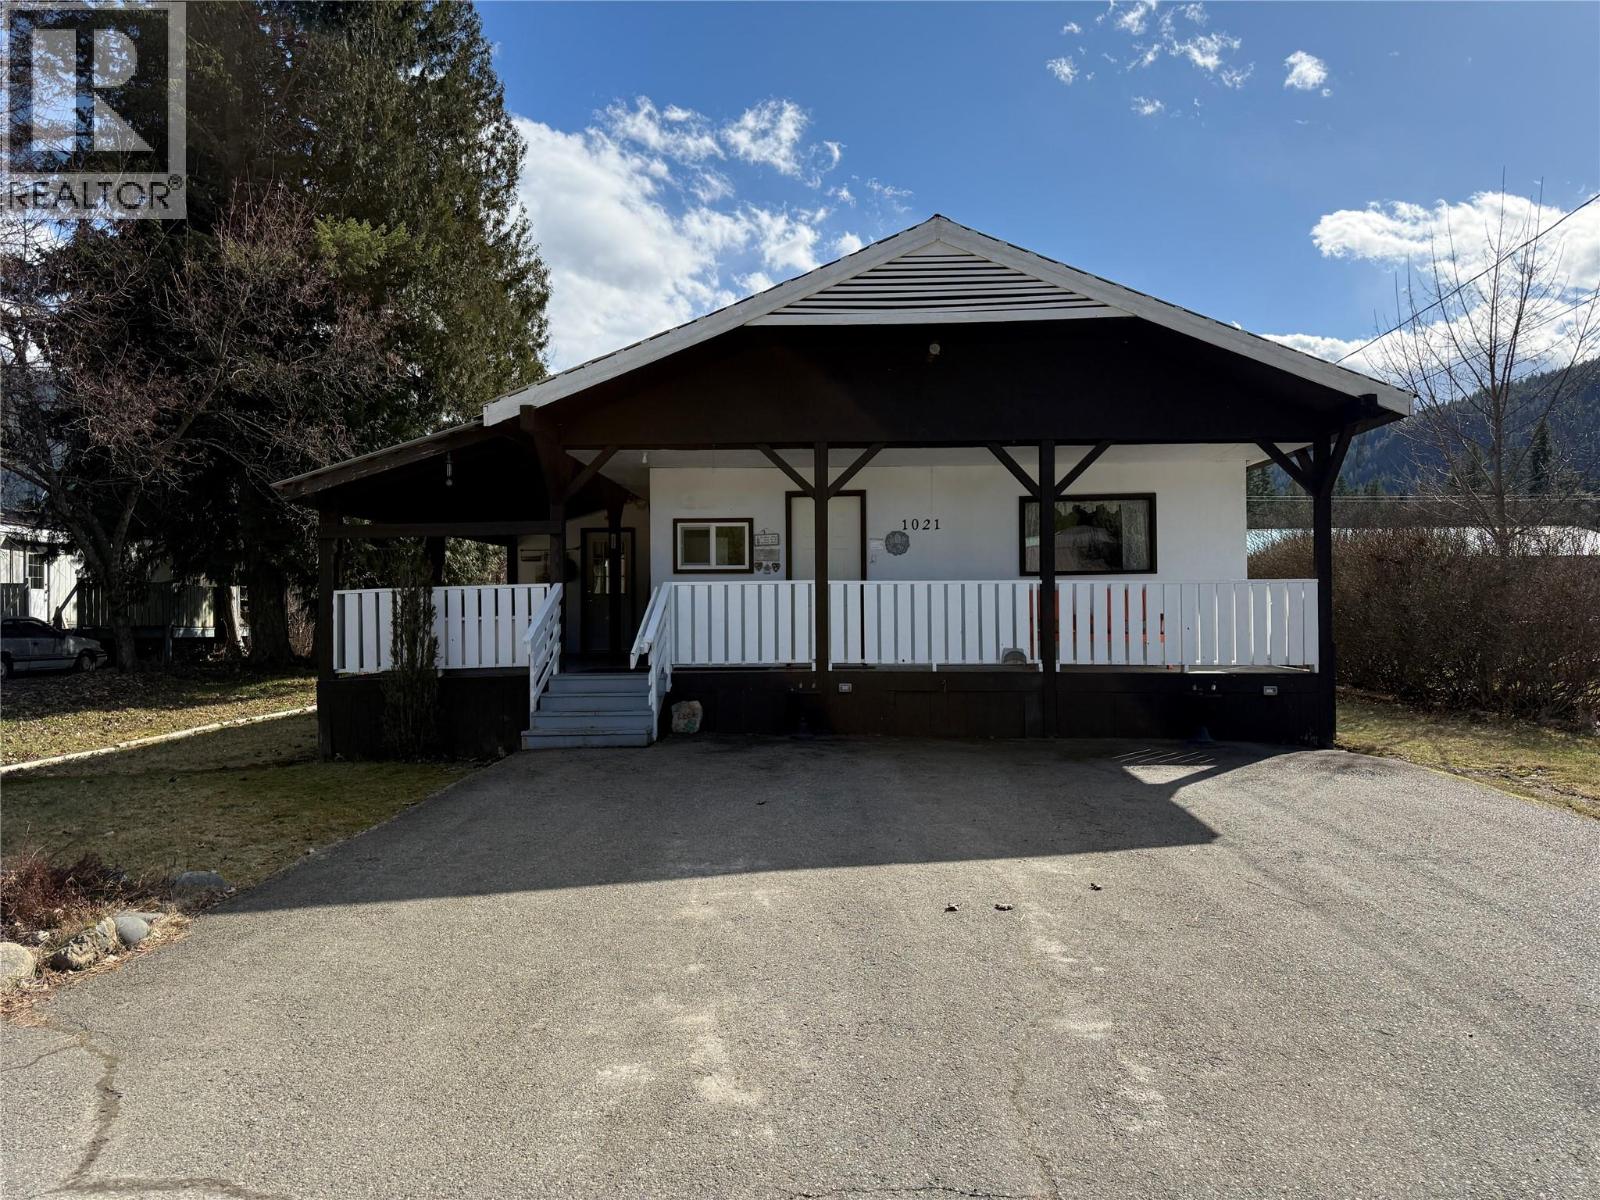
| 1021 Garden Road South Slocan V0G2G1 |
|
| Price : $375,000 |
Listing ID : 10402434
|
3 
|
1 
|
| Property Type : Single Family |
Building Type : Manufactured Home |
| Title : Freehold |
Finished Area : 1335 sqft |
| Built in : 1967 |
Total Parking Spaces : - |
|
|
Affordable and well loved 3 bedroom, 1 bath home on a level lot located at the South Slocan Junction just 15 minutes to Nelson or Castlegar. This manufactured home incorporates an additional 635 sq ft of open floor plan living area with the kitchen, living room, dining room, family room and a cozy wood stove! Huge covered deck. Large private backyard. Small workshop. Easy access and lots of paved parking! Close to the Elementary School and High School, Credit Union, Post Office, Church, Rail Trail and River access!! A comfortable home at a great price!! (id:56537)
Call (250)-864-7337 for showing information. |
| Details |
| Amenities Nearby : Public Transit, Schools |
Access : Easy access |
Appliances Inc : Range, Refrigerator, Dishwasher, Washer & Dryer |
| Community Features : Family Oriented |
Features : - |
Structures : - |
| Total Parking Spaces : - |
View : - |
Waterfront : - |
| Zoning Type : - |
| Building |
| Architecture Style : - |
Bathrooms (Partial) : 0 |
Cooling : - |
| Fire Protection : - |
Fireplace Fuel : - |
Fireplace Type : Free Standing Metal |
| Floor Space : - |
Flooring : Carpeted, Hardwood, Laminate, Linoleum |
Foundation Type : Block |
| Heating Fuel : - |
Heating Type : Forced air, See remarks |
Roof Style : Unknown |
| Roofing Material : Metal |
Sewer : - |
Utility Water : Community Water User's Utility |
| Basement |
| Type : - |
Development : - |
Features : - |
| Land |
| Landscape Features : Landscaped |
| Rooms |
| Level : |
Type : |
Dimensions : |
| Main level |
Bedroom |
11'11'' x 9'2'' |
|
Bedroom |
8'11'' x 8'7'' |
|
Dining room |
16' x 10'6'' |
|
Family room |
10'7'' x 9'7'' |
|
Foyer |
10'6'' x 6' |
|
Full bathroom |
8'11'' x 6'4'' |
|
Kitchen |
12' x 10' |
|
Laundry room |
10'6'' x 5'6'' |
|
Living room |
12' x 10' |
|
Primary Bedroom |
13'6'' x 10'6'' |
|
Data from sources believed reliable but should not be relied upon without verification. All measurements are
approximate.MLS®, Multiple Listing Service®, and all related graphics are trademarks of The Canadian Real Estate Association.
REALTOR®, REALTORS®, and all related graphics are trademarks of REALTOR® Canada Inc. a corporation owned by The Canadian Real Estate
Association and the National Association of REALTORS® .Copyright © 2023 Don Rae REALTOR® Not intended to solicit properties currently
under contract.
|