
|

|
| 3044 Cedar Drive Blind Bay V0E2W2 |
|
| Price : $779,000 |
Listing ID : 10402370
|
3 
|
2 
|
| Property Type : Single Family |
Building Type : House |
| Title : Freehold |
Finished Area : 2169 sqft |
| Built in : 2022 |
Total Parking Spaces : 6 |
|
|
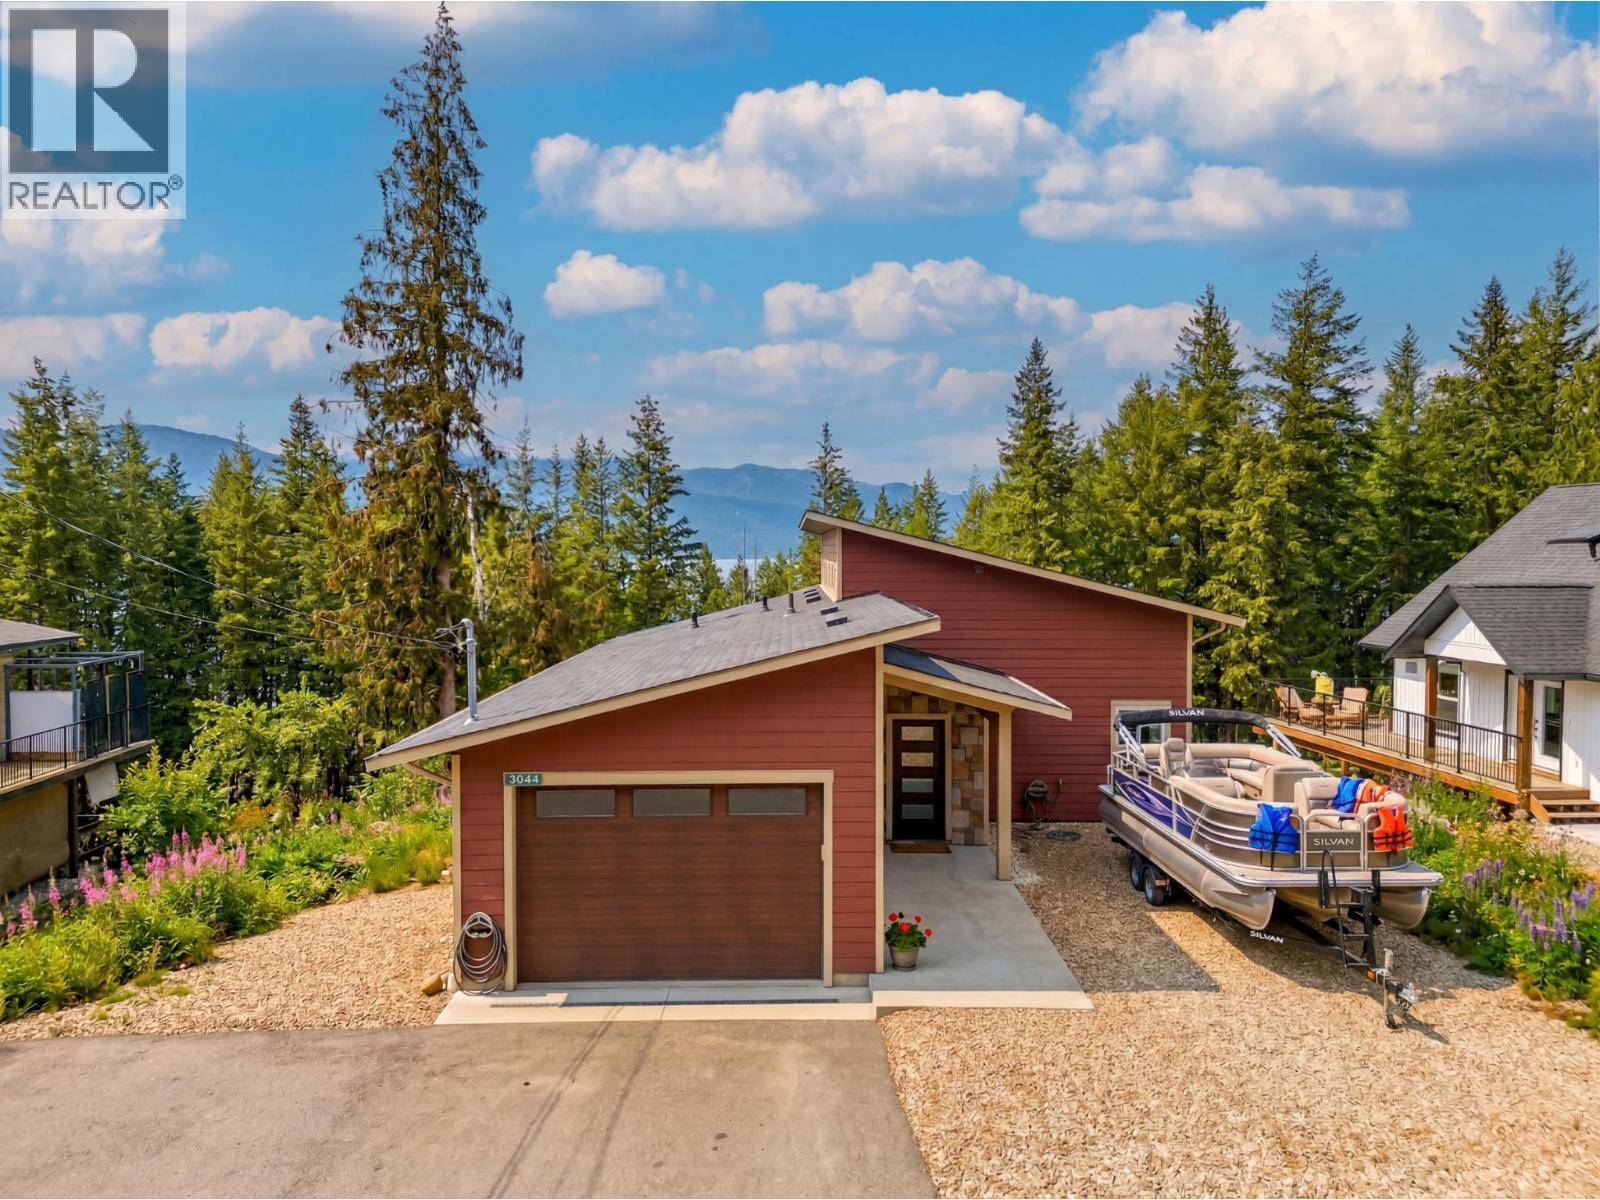
MOVE IN READY AND WALK TO THE BEACH from this 2022 build with lake and mountain views ! A path right from the front of the house leads to Blind Bay road and beach access. This bright and inviting home features vaulted ceilings, gorgeous Milgard energy-efficient windows and a open concept kitchen complete with quartz counters, pantry and access to the covered deck, perfect for your BBQ or entertaining. This easy and functional layout has the primary bedroom on the main floor, while the fully finished walk out basement has 2 bedrooms, full bathroom as well as a spacious rec room with a free-standing gas stove, perfect for family or guests. Outside, the home has Hardie plank siding and lifetime warrantied IKO shingles for long lasting peace of mind. Attached heated garage with a 200-amp service panel; additional 100-amp panel in the basement. Roughed-in 60-amp breaker on the basement's exterior wall, suitable for a hot tub or RV. This desirable community of Cedar Heights is perfect for year round residence or a vacation rental. GST exempt from the CRA. (id:56537)
Call (250)-864-7337 for showing information. |
| Details |
| Amenities Nearby : Golf Nearby, Park, Recreation, Schools, Shopping, Ski area |
Access : Easy access, Highway access |
Appliances Inc : Dishwasher, Oven - gas, Hood Fan, Washer & Dryer |
| Community Features : - |
Features : Balcony |
Structures : - |
| Total Parking Spaces : 6 |
View : Lake view, Mountain view |
Waterfront : - |
| Zoning Type : - |
| Building |
| Architecture Style : Ranch |
Bathrooms (Partial) : 0 |
Cooling : - |
| Fire Protection : - |
Fireplace Fuel : - |
Fireplace Type : Free Standing Metal |
| Floor Space : - |
Flooring : - |
Foundation Type : Insulated Concrete Forms |
| Heating Fuel : - |
Heating Type : Forced air, See remarks |
Roof Style : Unknown |
| Roofing Material : Asphalt shingle |
Sewer : - |
Utility Water : Municipal water |
| Basement |
| Type : Full |
Development : - |
Features : - |
| Land |
| Landscape Features : - |
| Rooms |
| Level : |
Type : |
Dimensions : |
| Basement |
4pc Bathroom |
11'1'' x 5' |
|
Bedroom |
14'9'' x 11'1'' |
|
Bedroom |
14'9'' x 9'11'' |
|
Laundry room |
15'6'' x 15'3'' |
|
Recreation room |
24'10'' x 24'1'' |
| Main level |
4pc Bathroom |
14'9'' x 8'9'' |
|
Kitchen |
19'6'' x 11'2'' |
|
Living room |
20'1'' x 13'7'' |
|
Primary Bedroom |
14'9'' x 10'5'' |
|
Storage |
10'11'' x 6'2'' |
|
Data from sources believed reliable but should not be relied upon without verification. All measurements are
approximate.MLS®, Multiple Listing Service®, and all related graphics are trademarks of The Canadian Real Estate Association.
REALTOR®, REALTORS®, and all related graphics are trademarks of REALTOR® Canada Inc. a corporation owned by The Canadian Real Estate
Association and the National Association of REALTORS® .Copyright © 2023 Don Rae REALTOR® Not intended to solicit properties currently
under contract.
|