
|

|
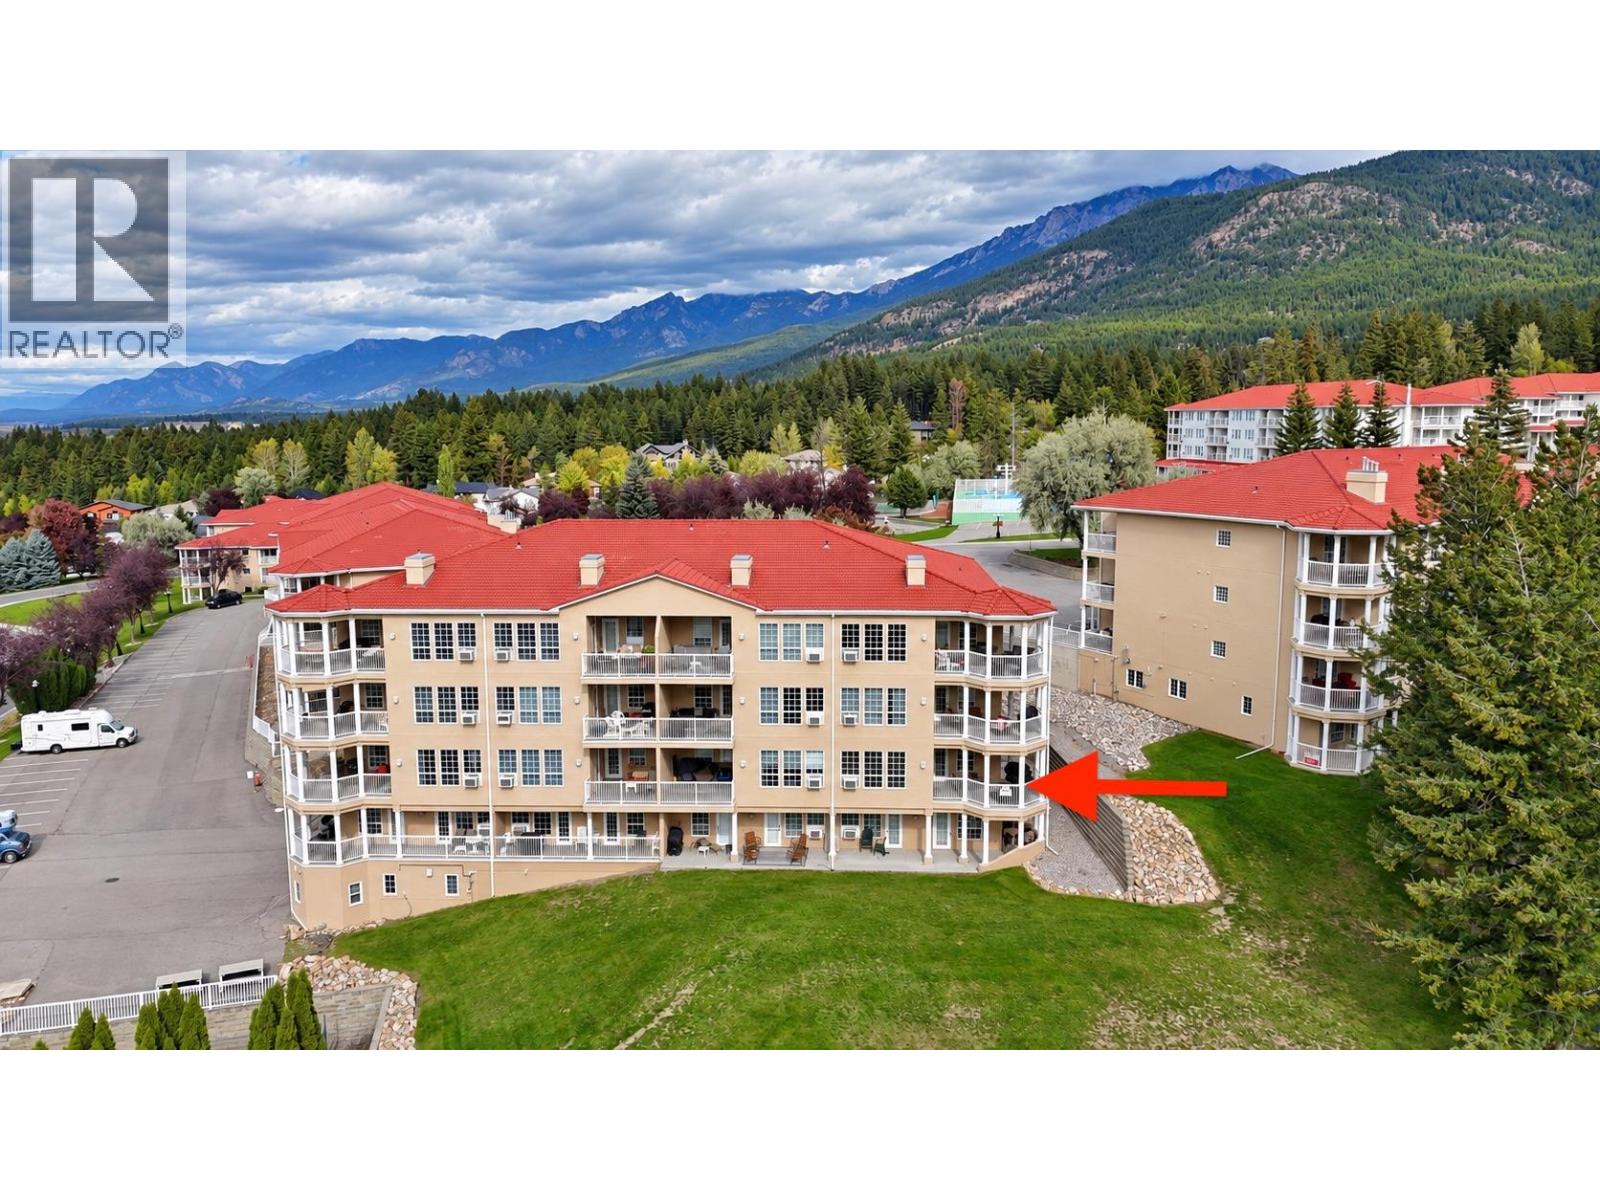
| 5052 Riverview Road Unit# 2005 A Fairmont Hot Springs V0B1L1 |
|
| Price : $269,900 |
Listing ID : 10402272
|
1 
|
1 
|
| Property Type : Single Family |
Building Type : Apartment |
| Maintenance Fee : 485.00 |
Fee Paid : Monthly |
| Title : Strata |
Finished Area : 741 sqft |
| Built in : 1996 |
Total Parking Spaces : 1 |
|
|
Welcome to Unit A at Fairmont Mountain View Villas! This extensively renovated, walk-in level condo overlooks the Fairmont golf course, offering a front-row seat to watch golfers tee off. Enjoy the south-facing setting and beautiful views throughout the day, with Fairmont’s amenities within walking distance and the golf course just a block away. Whether you’re looking for a full-time home or a mountain getaway, this is an inviting place to enjoy the Columbia Valley lifestyle. There is also a unique opportunity to purchase Unit B, located just steps away—ideal for extended families wanting to spend time together while enjoying the comfort and privacy of their own spaces. Own one or explore the possibilities of owning both! (id:56537)
Call (250)-864-7337 for showing information. |
| Details |
| Amenities Nearby : - |
Access : - |
Appliances Inc : - |
| Community Features : - |
Features : One Balcony |
Structures : - |
| Total Parking Spaces : 1 |
View : Mountain view, Valley view |
Waterfront : - |
| Zoning Type : - |
| Building |
| Architecture Style : - |
Bathrooms (Partial) : 0 |
Cooling : Window air conditioner |
| Fire Protection : - |
Fireplace Fuel : Gas |
Fireplace Type : Unknown |
| Floor Space : - |
Flooring : Tile, Vinyl |
Foundation Type : - |
| Heating Fuel : Electric |
Heating Type : Baseboard heaters |
Roof Style : Unknown |
| Roofing Material : Slate |
Sewer : Municipal sewage system |
Utility Water : Community Water User's Utility |
| Basement |
| Type : - |
Development : - |
Features : - |
| Land |
| Landscape Features : - |
| Rooms |
| Level : |
Type : |
Dimensions : |
| Main level |
Dining room |
13' x 7' |
|
Full bathroom |
Measurements not available |
|
Kitchen |
13' x 9' |
|
Living room |
12' x 14' |
|
Primary Bedroom |
12' x 12' |
|
Data from sources believed reliable but should not be relied upon without verification. All measurements are
approximate.MLS®, Multiple Listing Service®, and all related graphics are trademarks of The Canadian Real Estate Association.
REALTOR®, REALTORS®, and all related graphics are trademarks of REALTOR® Canada Inc. a corporation owned by The Canadian Real Estate
Association and the National Association of REALTORS® .Copyright © 2023 Don Rae REALTOR® Not intended to solicit properties currently
under contract.
|