Don Rae Realtor


  • &address&
  • &address&
  • &address&
  • &address&
  • &address&
  • &address&
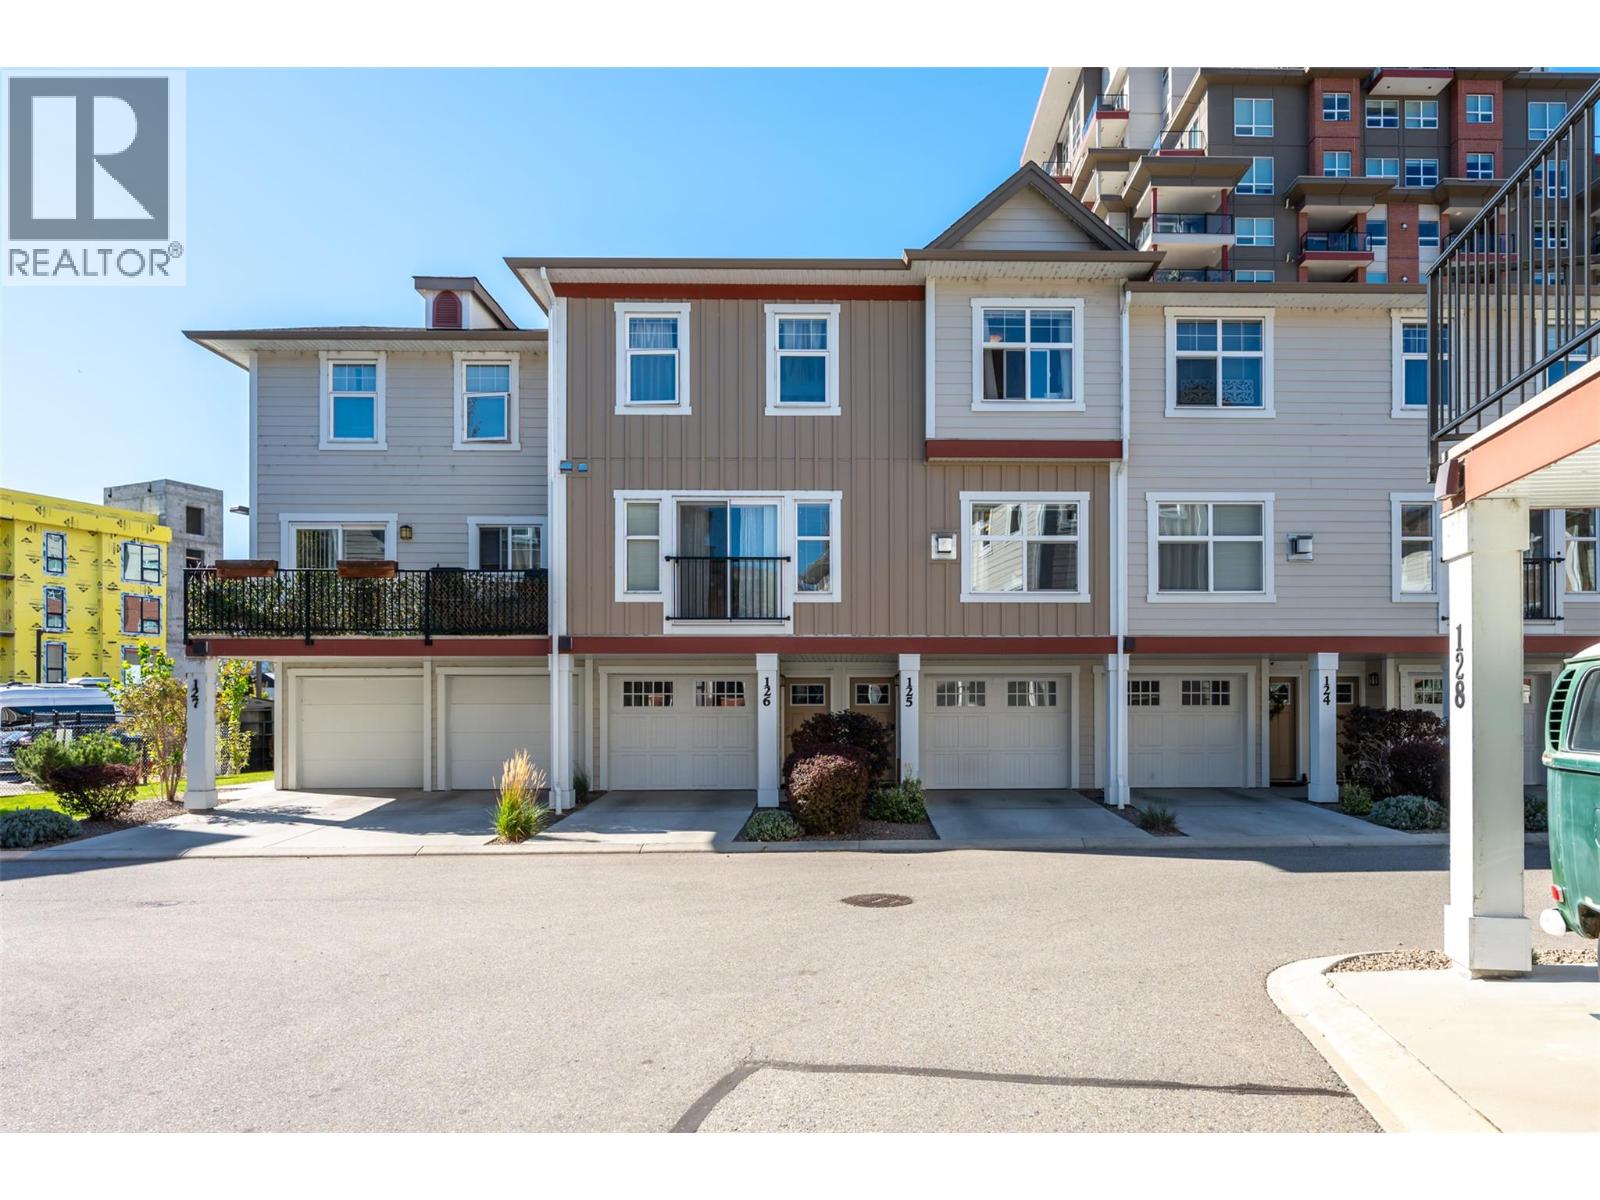
  • 3363 Wilson Street Unit# 125 Penticton V2A9G7

    Price : $514,900 Listing ID : 10402235
    3 Bedrooms 3 Bathrooms
    Property Type : Single Family Building Type : Row / Townhouse
    Maintenance Fee : 300.25 Fee Paid : Monthly
    Title : Strata Finished Area : 1498 sqft
    Built in : 2016 Total Parking Spaces : 2
    Welcome to this fantastic 3-bedroom, 3-bathroom townhome built in 2016, offering exceptional value in an unbeatable family-friendly location. Situated just steps from Skaha Park, Beach, schools, shopping, and everyday amenities, this is a community where convenience and lifestyle come together. The main floor features a beautiful white kitchen with stainless steel appliances and sliders opening onto a large deck—perfect for summer BBQs and entertaining. The spacious living room offers a cozy gas fireplace, while a convenient 2-piece bathroom completes the main level. Upstairs, the primary bedroom features a walkthrough closet and private 3-piece ensuite. Two additional bedrooms, a full 4-piece bathroom, and conveniently located laundry complete the upper level. The lower level offers a single-car garage with an additional full-size parking stall directly in front. The garage also provides access to a versatile flex space, ideal for extra storage, a home gym, or office. Outside, enjoy a small-fenced yard with turf, providing a low-maintenance space for the kids to play. A newer townhome in an exceptional family-oriented complex, offering the perfect combination of location, functionality, and value! (id:56537)

    Call (250)-864-7337 for showing information.
    Details
    Amenities Nearby : - Access : - Appliances Inc : Refrigerator, Dishwasher, Range - Electric, Washer & Dryer
    Community Features : - Features : Balcony Structures : -
    Total Parking Spaces : 2 View : - Waterfront : -
    Zoning Type : -
    Building
    Architecture Style : - Bathrooms (Partial) : 1 Cooling : Central air conditioning
    Fire Protection : - Fireplace Fuel : - Fireplace Type : -
    Floor Space : - Flooring : - Foundation Type : -
    Heating Fuel : - Heating Type : Forced air Roof Style : -
    Roofing Material : - Sewer : Municipal sewage system Utility Water : Municipal water
    Basement
    Type : - Development : - Features : -
    Land
    Landscape Features : -
    Rooms
    Level : Type : Dimensions :
    Lower level Recreation room 14'3'' x 10'11''
    Utility room 6'8'' x 4'3''
    Main level Dining room 9'10'' x 10'10''
    Kitchen 7'9'' x 10'10''
    Living room 10'11'' x 18'7''
    Partial bathroom Measurements not available
    Second level Bedroom 8'7'' x 8'6''
    Bedroom 8'8'' x 8'5''
    Full bathroom Measurements not available
    Full ensuite bathroom Measurements not available
    Primary Bedroom 10'11'' x 12'3''
    Data from sources believed reliable but should not be relied upon without verification. All measurements are approximate.MLS®, Multiple Listing Service®, and all related graphics are trademarks of The Canadian Real Estate Association. REALTOR®, REALTORS®, and all related graphics are trademarks of REALTOR® Canada Inc. a corporation owned by The Canadian Real Estate Association and the National Association of REALTORS® .Copyright © 2023 Don Rae REALTOR® Not intended to solicit properties currently under contract.