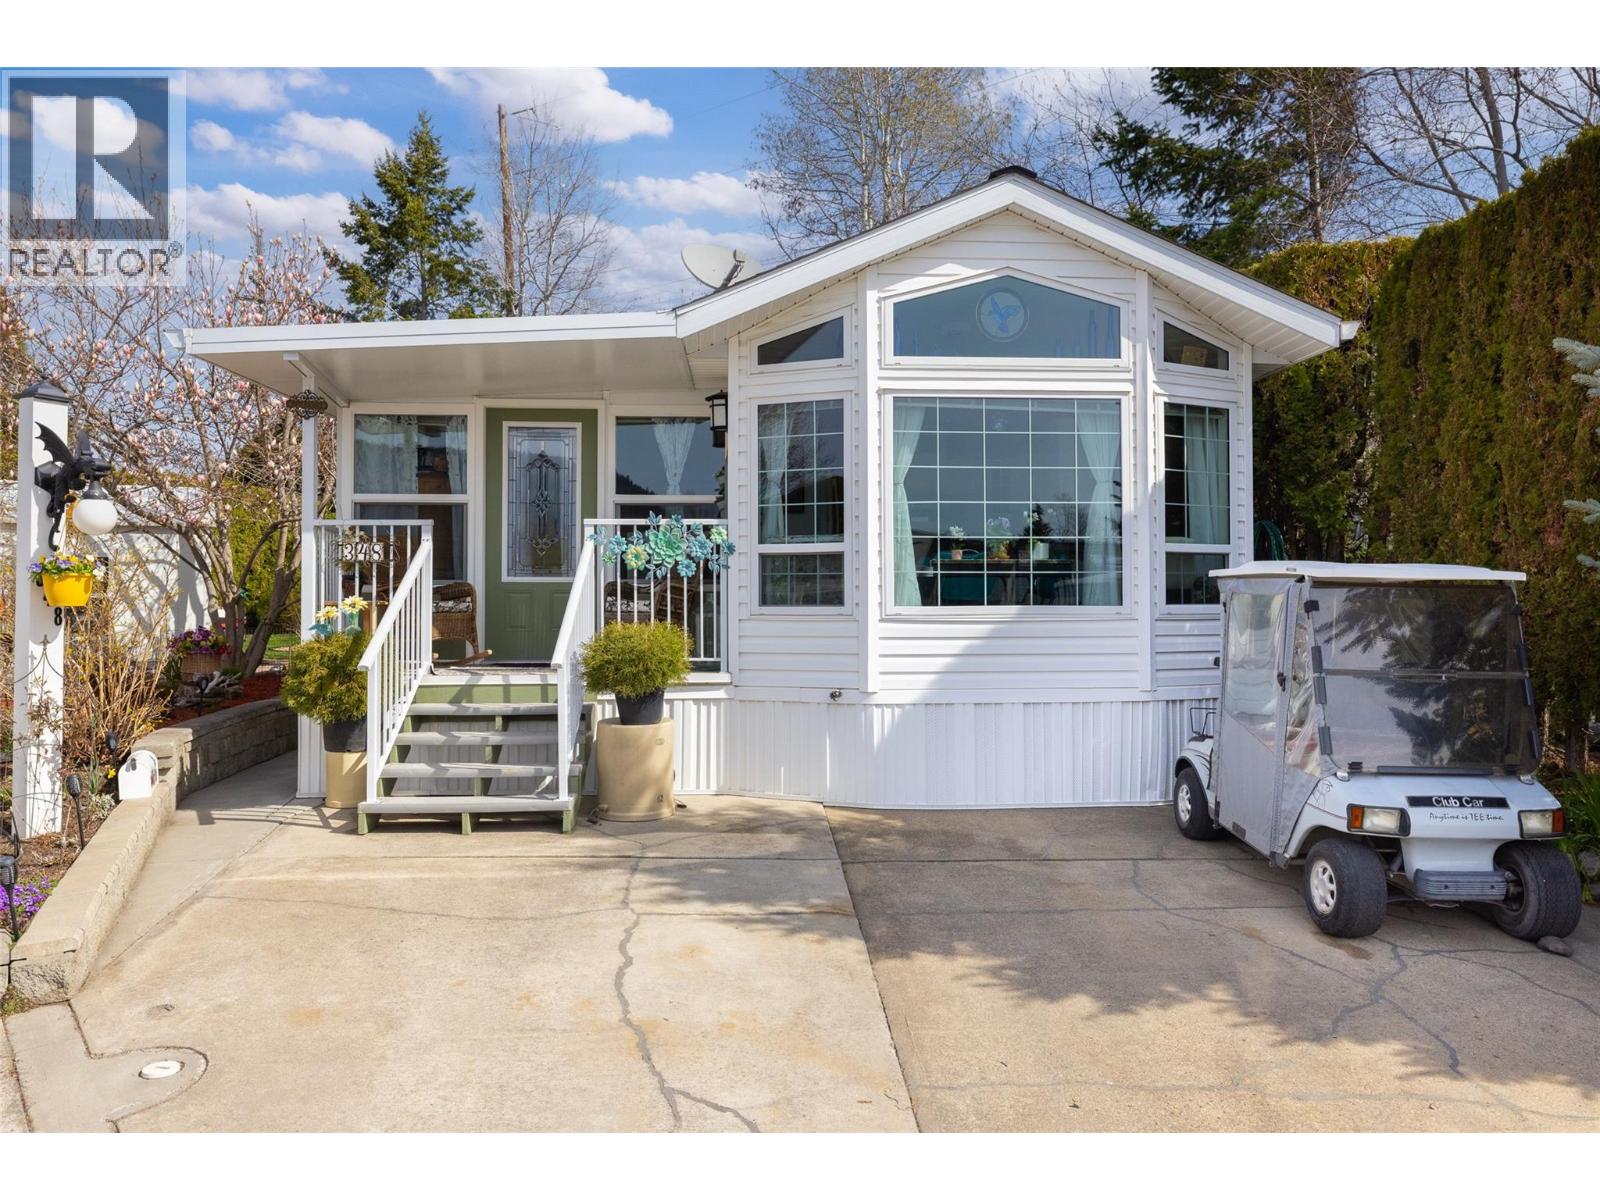
Okanagan living at its best with a RARE double sized lot at the popular Holiday Park Resort! Surrounded by lush lawns, vibrant gardens, a tranquil goldfish pond, and complete privacy, this fully irrigated property also includes a beautifully maintained park model home offering over 850sqft of living space PLUS a large covered deck overlooking the stunning backyard. Adding to the incredible value is BRAND NEW quartz countertops with farmhouse sink, offering plenty of space for the home chef or baker. Designed for year round living, the propane fireplace is another fantastic upgrade you don't see often in these homes and offers additional, cost effective heating for those cozy winter days. As part of this welcoming community, you'll enjoy access to four pools, three hot tubs, pickleball & tennis courts, a 6 hole golf course, two dog parks, a private beach, a fully equipped gym, hair salon, recreation center with pool tables, darts, card tables, library and full commercial kitchen. Plus there's an outdoor BBQ and picnic area, shuffleboard court, a general store with groceries and a cafe, and even an on-site restaurant!! With low maintenance fees, No PTT or SPEC TAX, and a pre-paid lease until 2046, this rental friendly property offers the ultimate in easy, resort-style living - all that's missing is you! (id:56537)
Call (250)-864-7337 for showing information. |
| Details |
| Amenities Nearby : - |
Access : - |
Appliances Inc : Refrigerator, Dishwasher, Dryer, Range - Gas, Microwave, Washer |
| Community Features : Pets Allowed, Seniors Oriented |
Features : Private setting, Treed, See remarks |
Structures : - |
| Total Parking Spaces : 2 |
View : - |
Waterfront : - |
| Zoning Type : - |
| Building |
| Architecture Style : - |
Bathrooms (Partial) : 0 |
Cooling : Central air conditioning |
| Fire Protection : - |
Fireplace Fuel : Propane |
Fireplace Type : Unknown |
| Floor Space : - |
Flooring : - |
Foundation Type : - |
| Heating Fuel : - |
Heating Type : See remarks |
Roof Style : - |
| Roofing Material : - |
Sewer : Septic tank |
Utility Water : Shared Well |
| Basement |
| Type : - |
Development : - |
Features : - |
| Land |
| Landscape Features : Landscaped |
| Rooms |
| Level : |
Type : |
Dimensions : |
| Main level |
3pc Bathroom |
4'11'' x 10'10'' |
|
Dining room |
8'7'' x 11'4'' |
|
Kitchen |
13'7'' x 11'4'' |
|
Living room |
25'4'' x 10' |
|
Primary Bedroom |
11'3'' x 12' |
|