Don Rae Realtor


  • &address&
  • &address&
  • &address&
  • &address&
  • &address&
  • &address&
  • 5208 TRANS CANADA Highway Kamloops V1S2A5

    Price : $999,999 Listing ID : 10402307
    5 Bedrooms 4 Bathrooms
    Property Type : Single Family Building Type : House
    Title : Freehold Finished Area : 3594 sqft
    Built in : 1960 Total Parking Spaces : -
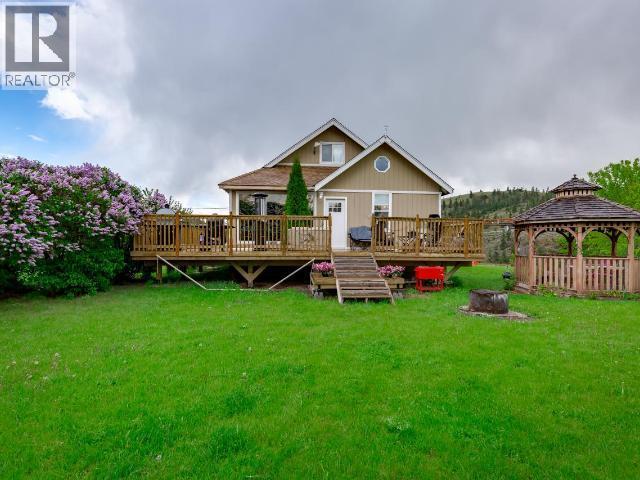
    Rarely does an acreage come with the water security this one offers: two drilled wells with excellent water quality, plus domestic and irrigation rights to the creek running through the property. Paired with 10.59 private acres and sweeping lake and country views from every angle, this is a truly self-sufficient rural setting. This one-of-a-kind home features 5 bedrooms and 4 bathrooms, with thoughtful design and craftsmanship throughout. The kitchen is a standout, complete with Heartland appliances, a built-in Bosch microwave drawer, and built-in espresso/coffee machine. Intricate woodwork and custom stained glass add warmth and character throughout. All the big-ticket items are already taken care of: updated appliances, newer roof, siding, furnace, central heat pump/AC, on-demand hot water, reverse osmosis system, water softener, and 200-amp service. The property is set across three large, flat, usable tiers. The main level holds the home, two fenced pastures, a 2-stall horse shelter with tack room, carport, and a private yoga/meditation studio with its own heat pump, TV, and stereo. The second level offers a 20x30 shop with a 10-ft automatic garage door, 100-amp service, and a separate well. The third level is where the creek runs through the property, carrying both domestic and irrigation rights. A rare opportunity to own a private, fully serviced, and fully usable acreage with proven water, incredible views, and a truly distinctive home to match. (id:56537)

    Call (250)-864-7337 for showing information.
    Details
    Amenities Nearby : - Access : - Appliances Inc : -
    Community Features : - Features : - Structures : -
    Total Parking Spaces : - View : - Waterfront : -
    Zoning Type : -
    Building
    Architecture Style : Multi-level Bathrooms (Partial) : 0 Cooling : -
    Fire Protection : - Fireplace Fuel : Pellet Fireplace Type : Stove
    Floor Space : - Flooring : Mixed Flooring Foundation Type : -
    Heating Fuel : - Heating Type : In Floor Heating, Forced air, Heat Pump, See remarks Roof Style : Unknown
    Roofing Material : Asphalt shingle Sewer : - Utility Water : Well
    Basement
    Type : Full Development : - Features : -
    Land
    Landscape Features : -
    Rooms
    Level : Type : Dimensions :
    Basement 3pc Bathroom Measurements not available
    Bedroom 22'0'' x 34'0''
    Media 26'0'' x 14'0''
    Office 6'0'' x 7'0''
    Main level 3pc Bathroom Measurements not available
    5pc Bathroom Measurements not available
    Bedroom 10'0'' x 11'7''
    Bedroom 10'0'' x 13'0''
    Dining room 16'0'' x 15'8''
    Kitchen 12'9'' x 11'7''
    Laundry room 17'4'' x 7'9''
    Living room 11'7'' x 15'8''
    Other 7'9'' x 13'9''
    Primary Bedroom 12'0'' x 12'0''
    Second level 3pc Bathroom Measurements not available
    Bedroom 20'0'' x 11'6''
    Den 7'0'' x 12'0''
    Data from sources believed reliable but should not be relied upon without verification. All measurements are approximate.MLS®, Multiple Listing Service®, and all related graphics are trademarks of The Canadian Real Estate Association. REALTOR®, REALTORS®, and all related graphics are trademarks of REALTOR® Canada Inc. a corporation owned by The Canadian Real Estate Association and the National Association of REALTORS® .Copyright © 2023 Don Rae REALTOR® Not intended to solicit properties currently under contract.