Don Rae Realtor


  • &address&
  • &address&
  • &address&
  • &address&
  • &address&
  • &address&
  • 10555 Granby Road Grand Forks V0H1H1

    Price : $449,900 Listing ID : 10402357
    3 Bedrooms 1 Bathrooms
    Property Type : Single Family Building Type : House
    Title : Freehold Finished Area : 1161 sqft
    Built in : 1980 Total Parking Spaces : -
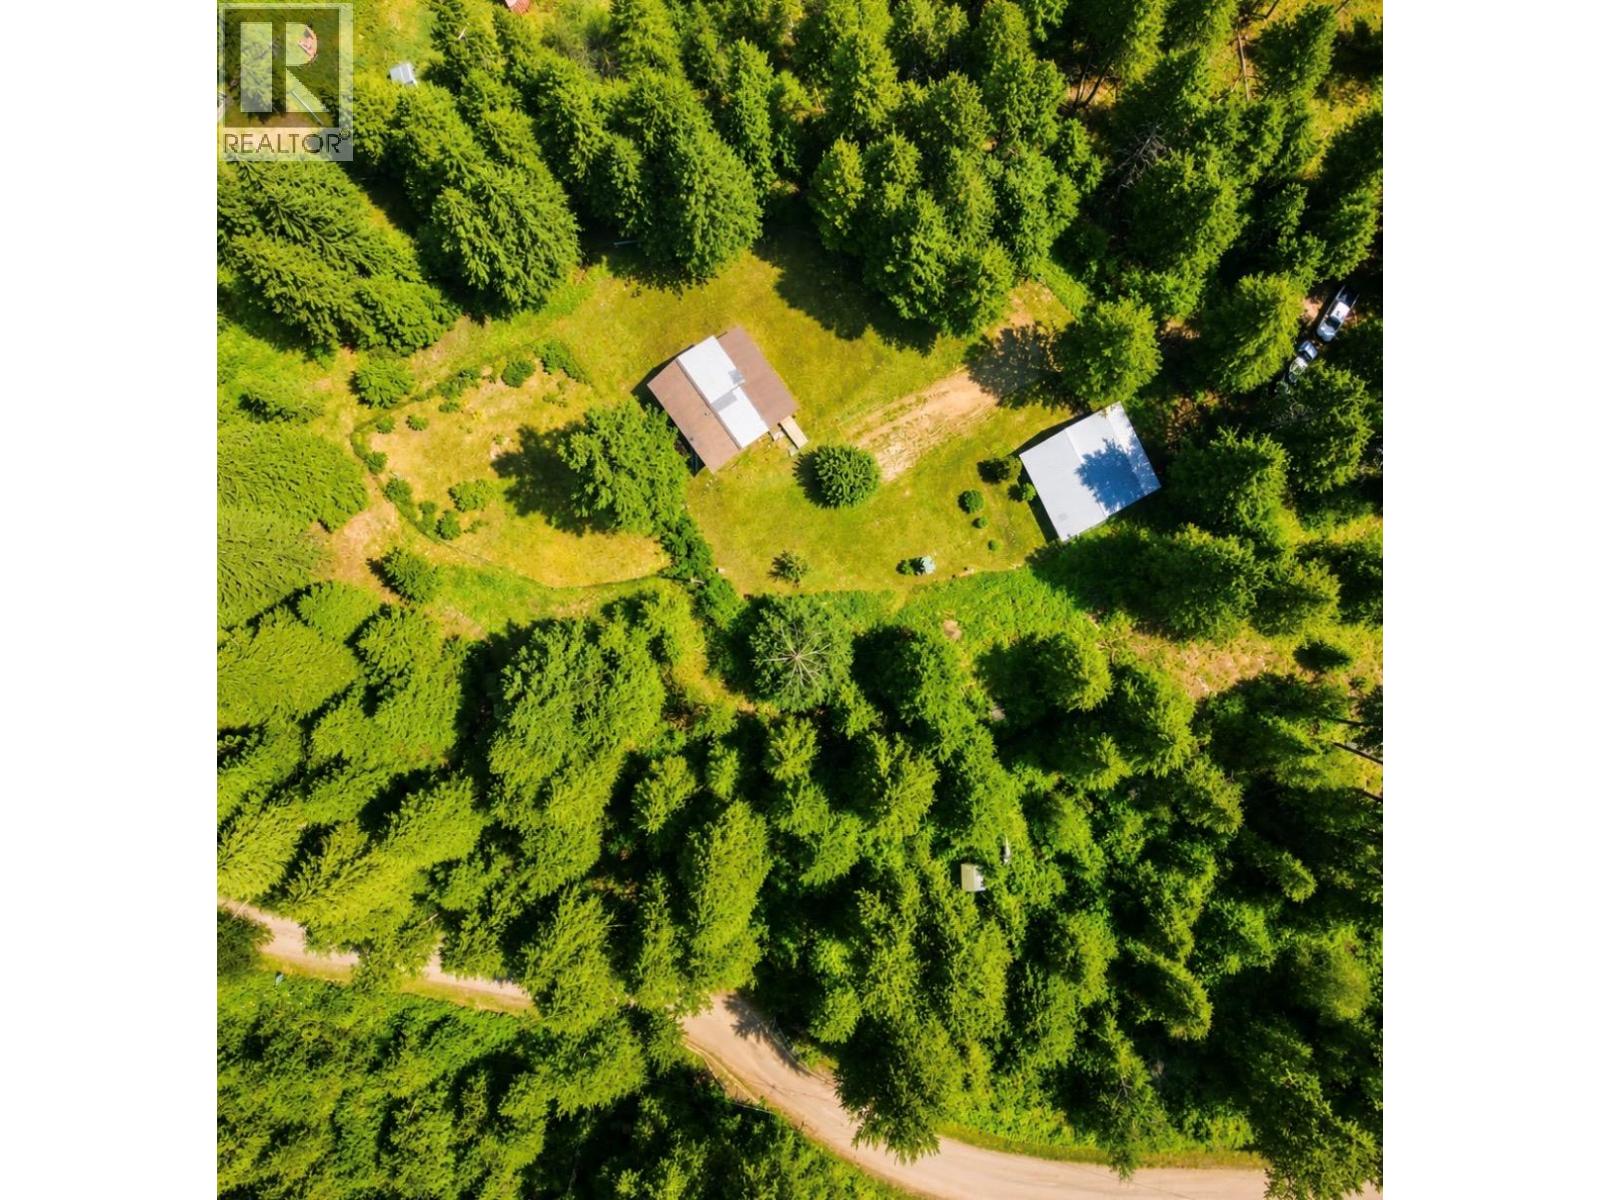
    Rare Rural Retreat on 2.2 Acres! *Endless Potential & Unmatched Privacy* Escape to your own private sanctuary just minutes from town. Tucked away on 2.2 acres of picturesque land, this charming 3-bedroom 1 bath cottage offers a rare opportunity to create the rural lifestyle you’ve always envisioned. With exceptional southern exposure and the soothing sounds of Snowball Creek flowing below the property, you’ll enjoy a peaceful setting that feels worlds away from everyday life. Nature lovers will appreciate being just moments from the beautiful Granby River, where popular swimming holes, floating adventures, and endless summer memories await. Surrounded by a network of hiking, biking, and horseback riding trails, outdoor recreation is truly at your doorstep. With a few improvements and updates this property is move in ready for any season! Whether you’re dreaming of a hobby farm, a weekend retreat, or a full-time country residence, there’s plenty of room to bring your vision to life. Features include ample parking, a storage outbuilding, a large fenced garden area, and expansive usable land. Properties offering this combination of privacy, acreage, natural beauty, and proximity to outdoor recreation are becoming increasingly difficult to find. Don’t miss this unique opportunity to secure your own slice of rural paradise and unlock the incredible potential this special property has to offer. Book your private showing today and experience the magic of this remarkable setting for yourself. (id:56537)

    Call (250)-864-7337 for showing information.
    Details
    Amenities Nearby : - Access : - Appliances Inc : -
    Community Features : - Features : - Structures : -
    Total Parking Spaces : - View : - Waterfront : -
    Zoning Type : -
    Building
    Architecture Style : Cottage Bathrooms (Partial) : 0 Cooling : -
    Fire Protection : - Fireplace Fuel : - Fireplace Type : -
    Floor Space : - Flooring : - Foundation Type : -
    Heating Fuel : - Heating Type : Baseboard heaters Roof Style : Unknown
    Roofing Material : Metal Sewer : Septic tank Utility Water : Well
    Basement
    Type : Crawl space Development : - Features : -
    Land
    Landscape Features : -
    Rooms
    Level : Type : Dimensions :
    Main level Bedroom 7'11'' x 11'11''
    Dining room 11'4'' x 11'9''
    Foyer 6'9'' x 9'10''
    Full bathroom Measurements not available
    Kitchen 8'4'' x 11'9''
    Living room 8'3'' x 12'2''
    Other 11'6'' x 12'3''
    Second level Bedroom 15'9'' x 11'9''
    Primary Bedroom 19'5'' x 11'11''
    Data from sources believed reliable but should not be relied upon without verification. All measurements are approximate.MLS®, Multiple Listing Service®, and all related graphics are trademarks of The Canadian Real Estate Association. REALTOR®, REALTORS®, and all related graphics are trademarks of REALTOR® Canada Inc. a corporation owned by The Canadian Real Estate Association and the National Association of REALTORS® .Copyright © 2023 Don Rae REALTOR® Not intended to solicit properties currently under contract.