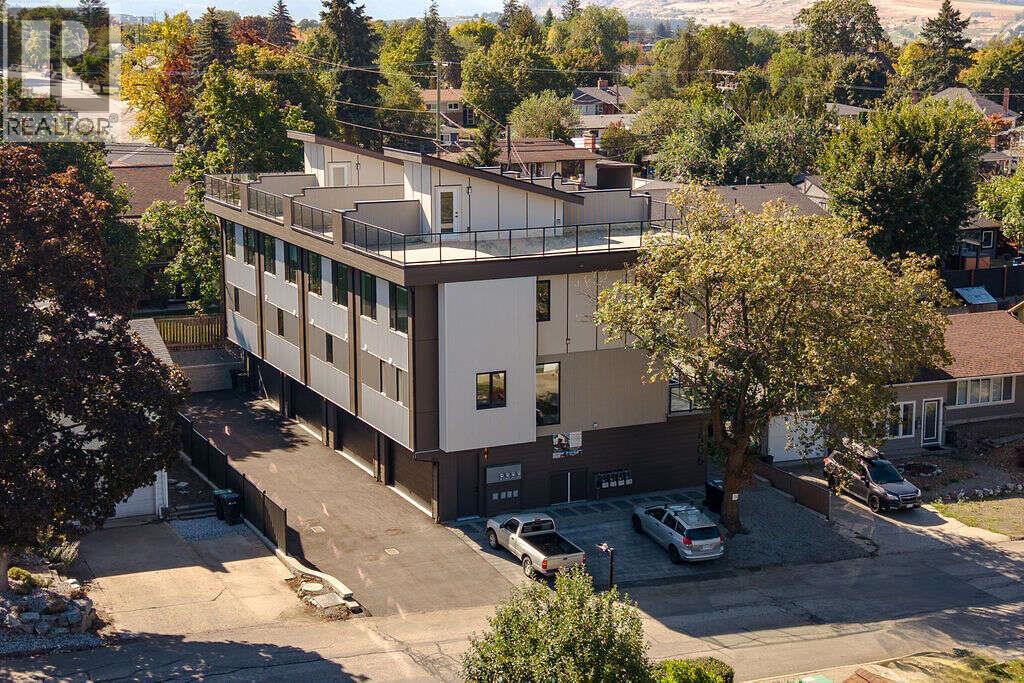
*** For more information, please click Brochure button. *** Nestled on a quiet street in Vernon and centrally located near everyday amenities, this thoughtfully designed modern townhome offers exceptional flexibility, elevated finishes, and highly efficient use of space. A standout feature is the ground-floor separate-entry unregistered suite with private entrance and full ensuite bathroom; ideal for guests, extended family, home office, rental flexibility, or in-home business use, subject to municipal approvals. The home features a modern aesthetic with high-end attention to detail throughout, including floor-to-ceiling quartz showers, stylish feature walls, oversized windows, and a spacious kitchen designed for both function and entertaining. With 1,870 sq. ft. of well-planned living space, the layout includes 4 bedrooms, 3.5 bathrooms, an office/den, dedicated laundry room, deck, and private rooftop patio. The double-car garage is EV charger ready, adding convenience for modern living. Above, the impressive ~900+ sq. ft. rooftop patio is hot tub-ready and offers beautiful valley views toward Okanagan Lake, the perfect setting for relaxing, entertaining, or enjoying quiet evenings outdoors. A rare combination of location, flexible living, premium finishes, and private outdoor space in one of Vernon's growing residential areas. Taxes not yet assessed. (id:56537)
Call (250)-864-7337 for showing information. |
| Details |
| Amenities Nearby : Schools |
Access : - |
Appliances Inc : Range, Refrigerator, Dishwasher, Dryer, Hood Fan, Washer |
| Community Features : Family Oriented, Pets Allowed, Rentals Allowed |
Features : Two Balconies |
Structures : - |
| Total Parking Spaces : 2 |
View : Mountain view, Valley view |
Waterfront : - |
| Zoning Type : - |
| Building |
| Architecture Style : Multi-level |
Bathrooms (Partial) : 1 |
Cooling : Central air conditioning |
| Fire Protection : Smoke Detector Only |
Fireplace Fuel : - |
Fireplace Type : - |
| Floor Space : - |
Flooring : Vinyl |
Foundation Type : See Remarks, Insulated Concrete Forms |
| Heating Fuel : - |
Heating Type : Forced air |
Roof Style : Unknown |
| Roofing Material : Asphalt shingle |
Sewer : Municipal sewage system |
Utility Water : Municipal water |
| Basement |
| Type : - |
Development : - |
Features : - |
| Land |
| Landscape Features : Landscaped |
| Rooms |
| Level : |
Type : |
Dimensions : |
| Main level |
3pc Bathroom |
8'7'' x 5'4'' |
|
Foyer |
7'2'' x 7'3'' |
|
Office |
11'11'' x 10'5'' |
|
Utility room |
3'0'' x 5'4'' |
| Second level |
2pc Bathroom |
5'1'' x 5'11'' |
|
Dining room |
14'1'' x 9'5'' |
|
Kitchen |
16'4'' x 10'0'' |
|
Living room |
19'6'' x 13'10'' |
|
Storage |
8'1'' x 5'6'' |
| Third level |
4pc Ensuite bath |
7'3'' x 9'0'' |
|
Bedroom |
11'0'' x 10'10'' |
|
Bedroom |
11'7'' x 10'9'' |
|
Bedroom |
13'9'' x 10'9'' |
|
Full bathroom |
4'11'' x 8'7'' |
|
Laundry room |
6'8'' x 6'1'' |
|
Primary Bedroom |
12'0'' x 12'11'' |
|