
|

|
| 9005 3 & 95 Highway Yahk V0B2P0 |
|
| Price : $409,000 |
Listing ID : 10402271
|
3 
|
2 
|
| Property Type : Single Family |
Building Type : House |
| Title : Freehold |
Finished Area : 1490 sqft |
| Built in : 1977 |
Total Parking Spaces : 8 |
|
|
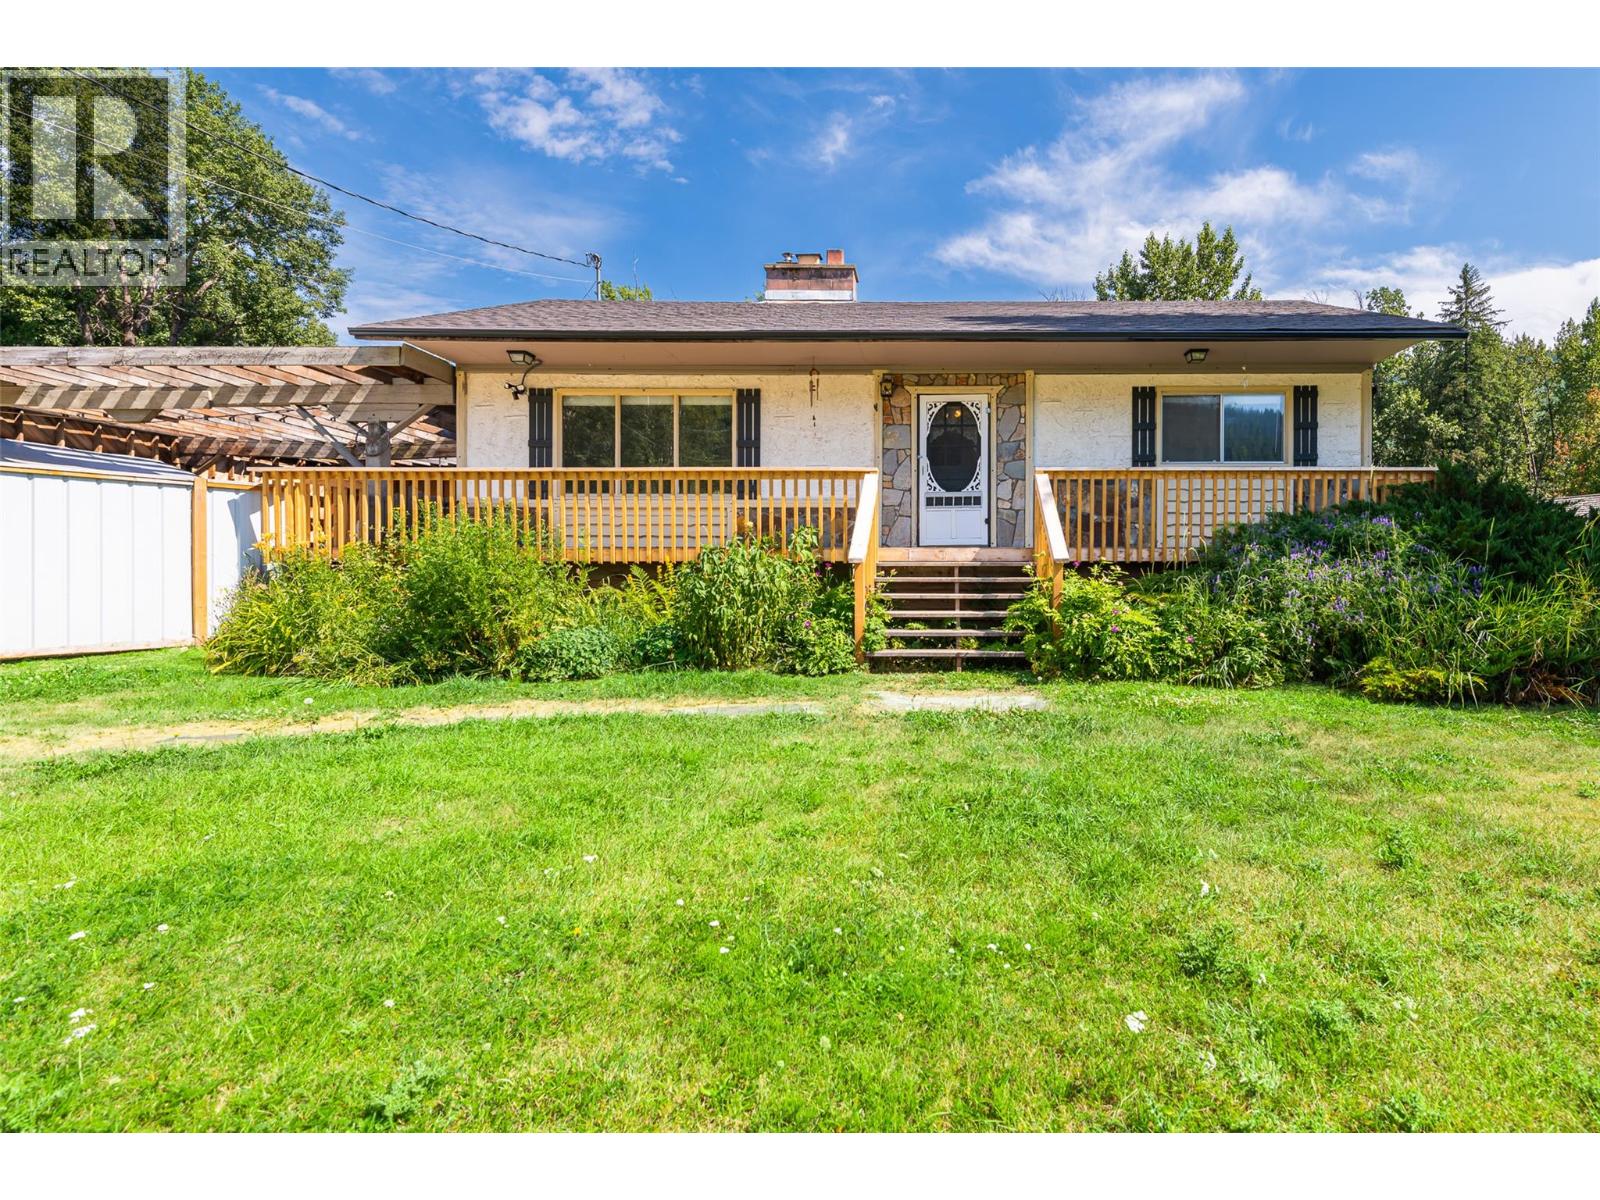
NEW PRICE!! Direct Access to Moyie River! If you are looking for an affordable rural home and property check out this listing. Centrally located between Creston and Cranbrook, this home and property offers so much value for the price. The charming older home has had some updates and is move in ready for you. Features include an updated main bathroom, kitchen upgrades, a large cold room in the lower level, a screened in porch and much more. Featuring a fully fenced yard, mature landscaping, and a private backyard overlooking the Moyie River. Other buildings on the property included a separately metered building with a variety of options for use, there is a large storage building, a workshop, a fenced in chicken coop and pen and much more. Contact your REALTOR for an appointment to view, this property feels much larger than .62 of an acre because it is all useable land. The Sellers can accommodate a quick closing and possession - yes, you can get moved and settled before winter comes! The value is evident with this home and property and what is not to love about backing onto the Moyie River below your property. Come take a look and imagine all the possibilities! (id:56537)
Call (250)-864-7337 for showing information. |
| Details |
| Amenities Nearby : Recreation, Shopping |
Access : Easy access, Highway access |
Appliances Inc : Refrigerator, Dishwasher, Dryer, Range - Gas, Washer, Wine Fridge |
| Community Features : Rural Setting |
Features : Balcony |
Structures : - |
| Total Parking Spaces : 8 |
View : River view, Mountain view |
Waterfront : Waterfront on river |
| Zoning Type : - |
| Building |
| Architecture Style : Ranch |
Bathrooms (Partial) : 1 |
Cooling : - |
| Fire Protection : - |
Fireplace Fuel : - |
Fireplace Type : - |
| Floor Space : - |
Flooring : Laminate, Mixed Flooring |
Foundation Type : - |
| Heating Fuel : Electric |
Heating Type : Baseboard heaters |
Roof Style : Unknown |
| Roofing Material : Asphalt shingle |
Sewer : Septic tank |
Utility Water : Well |
| Basement |
| Type : Full |
Development : - |
Features : - |
| Land |
| Landscape Features : Landscaped |
| Rooms |
| Level : |
Type : |
Dimensions : |
| Basement |
Bedroom |
10'10'' x 11'6'' |
|
Dining nook |
5'3'' x 6'6'' |
|
Hobby room |
11'0'' x 9'6'' |
|
Hobby room |
14'9'' x 11'6'' |
|
Laundry room |
19'3'' x 10'6'' |
|
Other |
7'4'' x 7'0'' |
|
Storage |
8'6'' x 8'6'' |
| Main level |
2pc Bathroom |
8'0'' x 4'3'' |
|
4pc Bathroom |
7'6'' x 6'10'' |
|
Bedroom |
8'7'' x 12'0'' |
|
Kitchen |
19'2'' x 10'10'' |
|
Living room |
24'6'' x 14'6'' |
|
Other |
30'10'' x 7'8'' |
|
Primary Bedroom |
11'7'' x 10'0'' |
|
Data from sources believed reliable but should not be relied upon without verification. All measurements are
approximate.MLS®, Multiple Listing Service®, and all related graphics are trademarks of The Canadian Real Estate Association.
REALTOR®, REALTORS®, and all related graphics are trademarks of REALTOR® Canada Inc. a corporation owned by The Canadian Real Estate
Association and the National Association of REALTORS® .Copyright © 2023 Don Rae REALTOR® Not intended to solicit properties currently
under contract.
|