
|

|
| 9885 Pinnacles Road Unit# 102 Silver Star V1B3M1 |
|
| Price : $375,000 |
Listing ID : 10401563
|
2 
|
2 
|
| Property Type : Single Family |
Building Type : Apartment |
| Maintenance Fee : 725.00 |
Fee Paid : Monthly |
| Title : Strata |
Finished Area : 786 sqft |
| Built in : 1967 |
Total Parking Spaces : 2 |
|
|
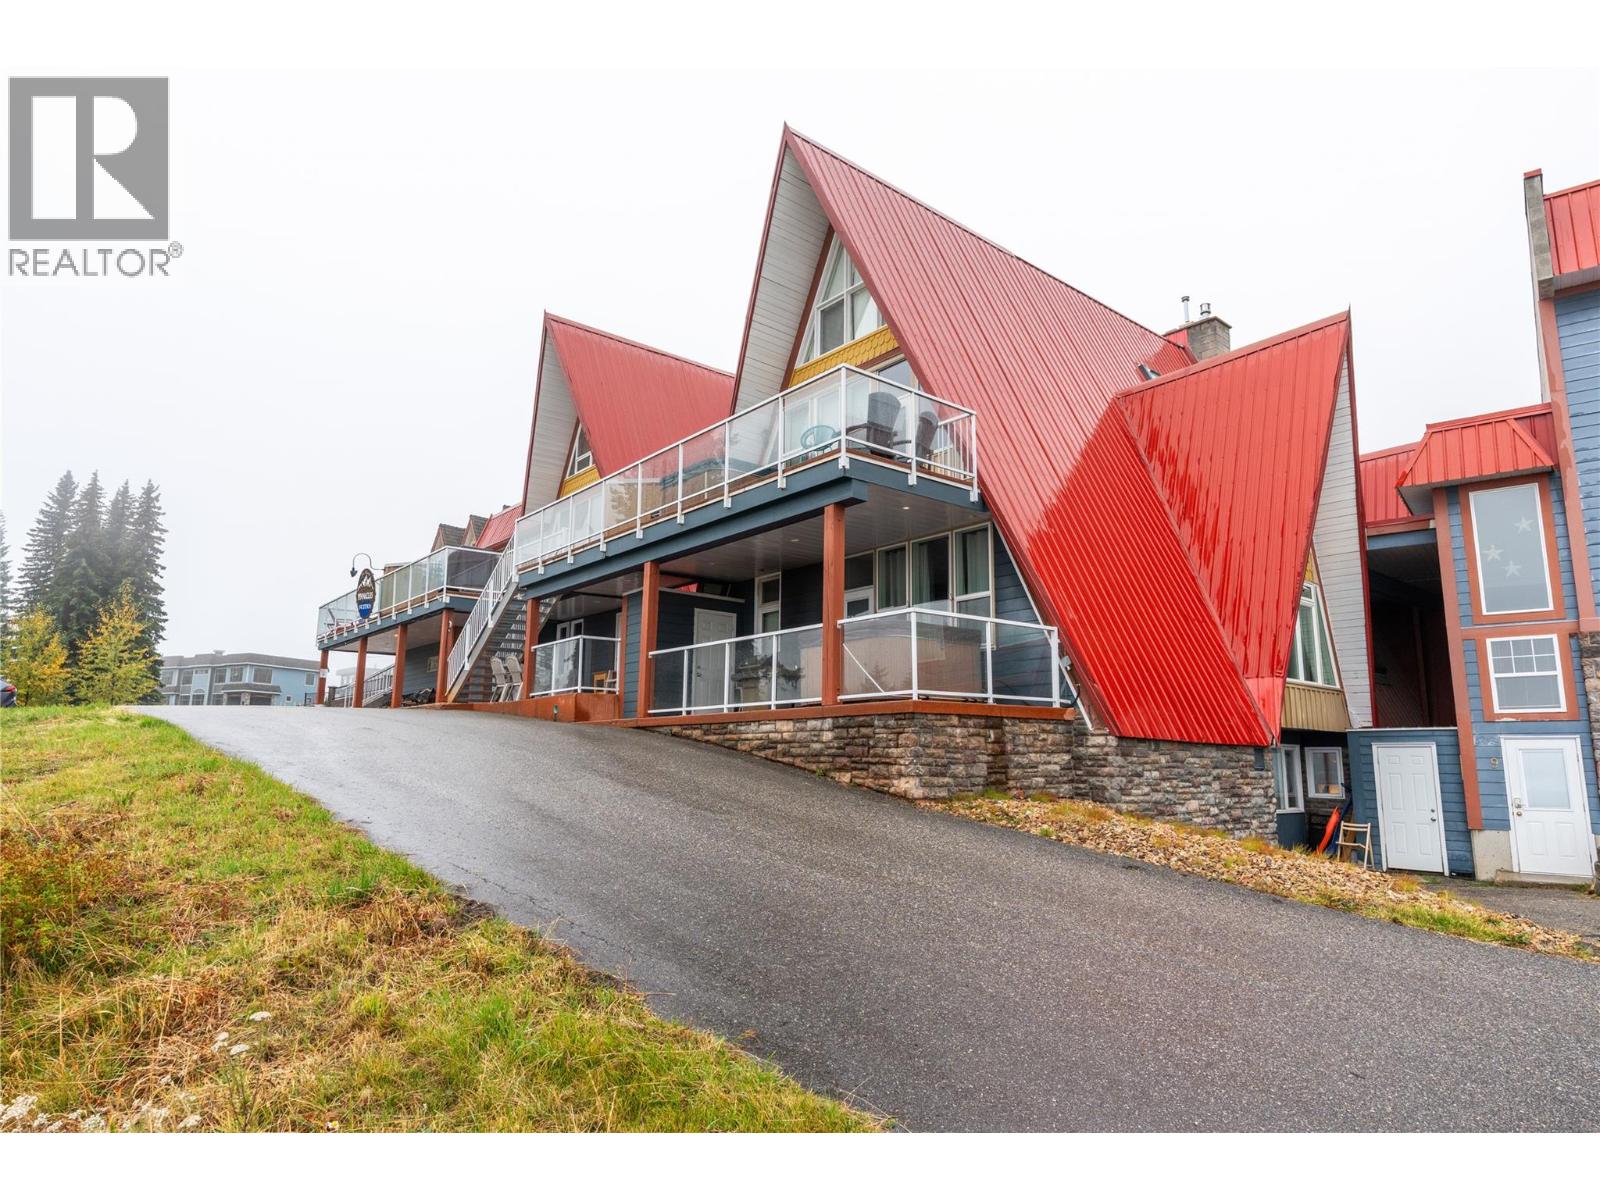
3 parking spots come with this ground floor 2 bedroom, 2 bathroom condo, and 2 storage lockers so your crew and your gear always have a place to land. Clip in at your front door and glide straight to the Front Side lifts, with the Village just a short stroll away. Inside, the whole place has been freshly redone. Stainless steel appliances, new flooring, and updated fixtures give it a crisp, modern feel that's ready for you to unpack and unwind. The roomy primary bedroom has its own ensuite, and the entry nook comes with boot and glove dryers, so you'll head out each morning in toasty gear and return each evening to it warm and dry. Picture it as your personal mountain hideaway, a getaway for family and friends, or a smart addition to your investment portfolio. Use it whenever the snow calls your name, and let rental management keep it working for you while you're away. Mountain life this easy doesn't come along often. Book your showing and see it for yourself. (id:56537)
Call (250)-864-7337 for showing information. |
| Details |
| Amenities Nearby : Park, Recreation, Shopping, Ski area |
Access : Easy access |
Appliances Inc : Refrigerator, Dishwasher, Range - Electric, Microwave, Oven - Built-In |
| Community Features : Family Oriented |
Features : Level lot |
Structures : - |
| Total Parking Spaces : 2 |
View : Mountain view |
Waterfront : - |
| Zoning Type : - |
| Building |
| Architecture Style : - |
Bathrooms (Partial) : 0 |
Cooling : - |
| Fire Protection : Sprinkler System-Fire |
Fireplace Fuel : Unknown |
Fireplace Type : Decorative |
| Floor Space : - |
Flooring : Vinyl |
Foundation Type : - |
| Heating Fuel : Electric |
Heating Type : Forced air |
Roof Style : Unknown |
| Roofing Material : Other |
Sewer : Municipal sewage system |
Utility Water : Municipal water |
| Basement |
| Type : Partial |
Development : - |
Features : - |
| Land |
| Landscape Features : Level |
| Rooms |
| Level : |
Type : |
Dimensions : |
| Main level |
3pc Ensuite bath |
7'8'' x 5' |
|
Bedroom |
11' x 10'8'' |
|
Dining nook |
7'8'' x 4' |
|
Full bathroom |
7'8'' x 5' |
|
Kitchen |
8' x 16'5'' |
|
Living room |
12' x 10'2'' |
|
Primary Bedroom |
11'8'' x 10'2'' |
|
Data from sources believed reliable but should not be relied upon without verification. All measurements are
approximate.MLS®, Multiple Listing Service®, and all related graphics are trademarks of The Canadian Real Estate Association.
REALTOR®, REALTORS®, and all related graphics are trademarks of REALTOR® Canada Inc. a corporation owned by The Canadian Real Estate
Association and the National Association of REALTORS® .Copyright © 2023 Don Rae REALTOR® Not intended to solicit properties currently
under contract.
|