Don Rae Realtor


  • &address&
  • &address&
  • &address&
  • &address&
  • &address&
  • &address&
  • 1710 Silver King Road Nelson V1L1C7

    Price : $399,900 Listing ID : 10402180
    3 Bedrooms 2 Bathrooms
    Property Type : Single Family Building Type : Row / Townhouse
    Maintenance Fee : - Fee Paid : -
    Title : Freehold Finished Area : 1098 sqft
    Built in : 1972 Total Parking Spaces : 2
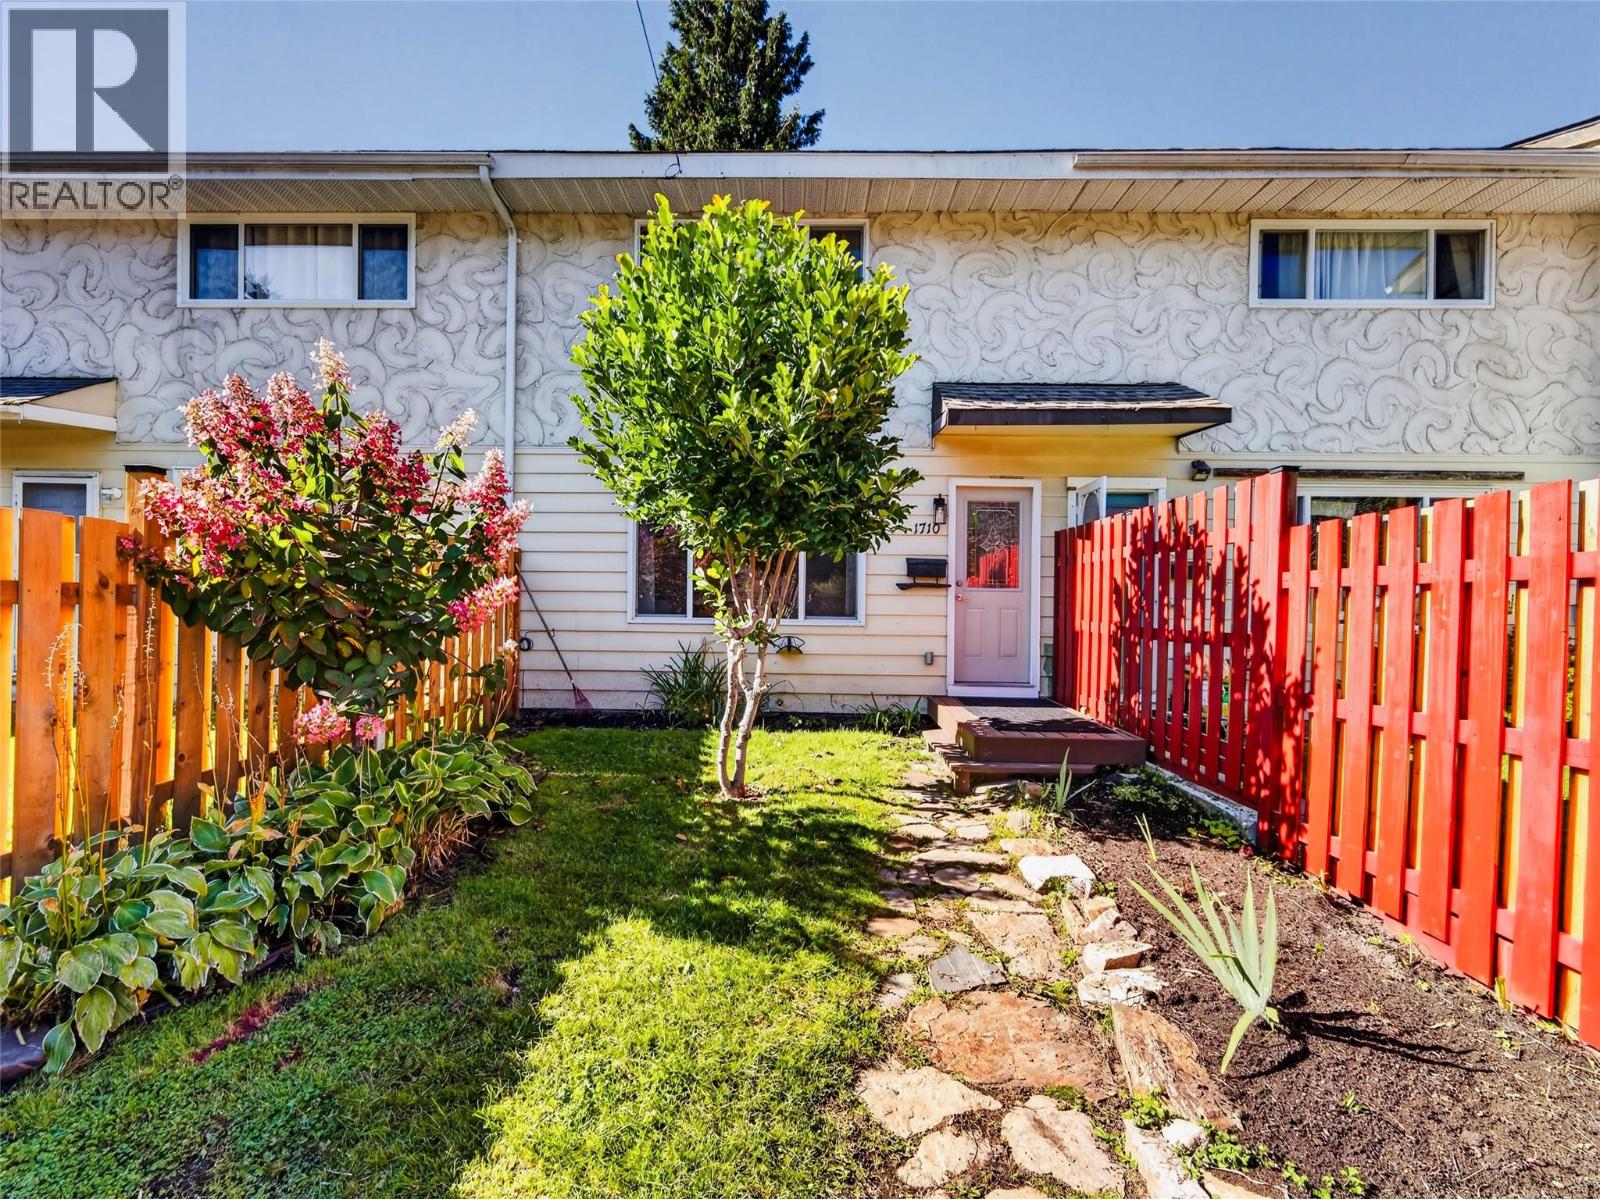
    Welcome to 1710 Silver King Road, a rare non-strata townhouse offering a bright and practical three-bedroom layout with a private backyard, off-street parking, and an inviting sense of home. The main level is designed for everyday living, with a generous living room, separate dining area, compact kitchen, laundry, and convenient half bathroom. Upstairs, three bedrooms are arranged around a central landing, including a spacious primary with double closets, along with a refreshed full bathroom. Fresh paint, recently refinished wood floors, and a clean, neutral palette make the home feel light and easy to personalize, while large windows bring in natural light and views toward the surrounding mountains. Outside, the fenced yard offers a peaceful space for gardening, play, or relaxing, with mature plantings, rockwork, a small patio, and a storage shed. A crawl space provides additional storage, and electric baseboard heating keeps the home comfortable through the seasons. With its functional layout, private outdoor space, parking, and three-bedroom flexibility, this is an appealing opportunity for a first-time buyer, small family, or investor looking for an affordable Nelson home with room to make it their own. (id:56537)

    Call (250)-864-7337 for showing information.
    Details
    Amenities Nearby : - Access : - Appliances Inc : -
    Community Features : - Features : - Structures : -
    Total Parking Spaces : 2 View : - Waterfront : -
    Zoning Type : -
    Building
    Architecture Style : - Bathrooms (Partial) : 1 Cooling : -
    Fire Protection : - Fireplace Fuel : - Fireplace Type : -
    Floor Space : - Flooring : Carpeted, Mixed Flooring, Wood Foundation Type : -
    Heating Fuel : - Heating Type : Baseboard heaters Roof Style : Unknown
    Roofing Material : Asphalt shingle Sewer : Municipal sewage system Utility Water : Municipal water
    Basement
    Type : Crawl space Development : - Features : -
    Land
    Landscape Features : -
    Rooms
    Level : Type : Dimensions :
    Main level Dining room 17'1'' x 10'
    Kitchen 7'2'' x 7'3''
    Laundry room 3'1'' x 7'3''
    Living room 17'1'' x 11'3''
    Partial bathroom 2'6'' x 5'9''
    Second level Bedroom 8'4'' x 11'10''
    Full bathroom 4'11'' x 6'9''
    Primary Bedroom 14'6'' x 10'11''
    Data from sources believed reliable but should not be relied upon without verification. All measurements are approximate.MLS®, Multiple Listing Service®, and all related graphics are trademarks of The Canadian Real Estate Association. REALTOR®, REALTORS®, and all related graphics are trademarks of REALTOR® Canada Inc. a corporation owned by The Canadian Real Estate Association and the National Association of REALTORS® .Copyright © 2023 Don Rae REALTOR® Not intended to solicit properties currently under contract.