
|

|
| 3590 Kootenay No. 3 Road Windermere V0B1L1 |
|
| Price : $799,000 |
Listing ID : 10401834
|
2 
|
1 
|
| Property Type : Single Family |
Building Type : House |
| Title : Freehold |
Finished Area : 1301 sqft |
| Built in : 1984 |
Total Parking Spaces : - |
|
|
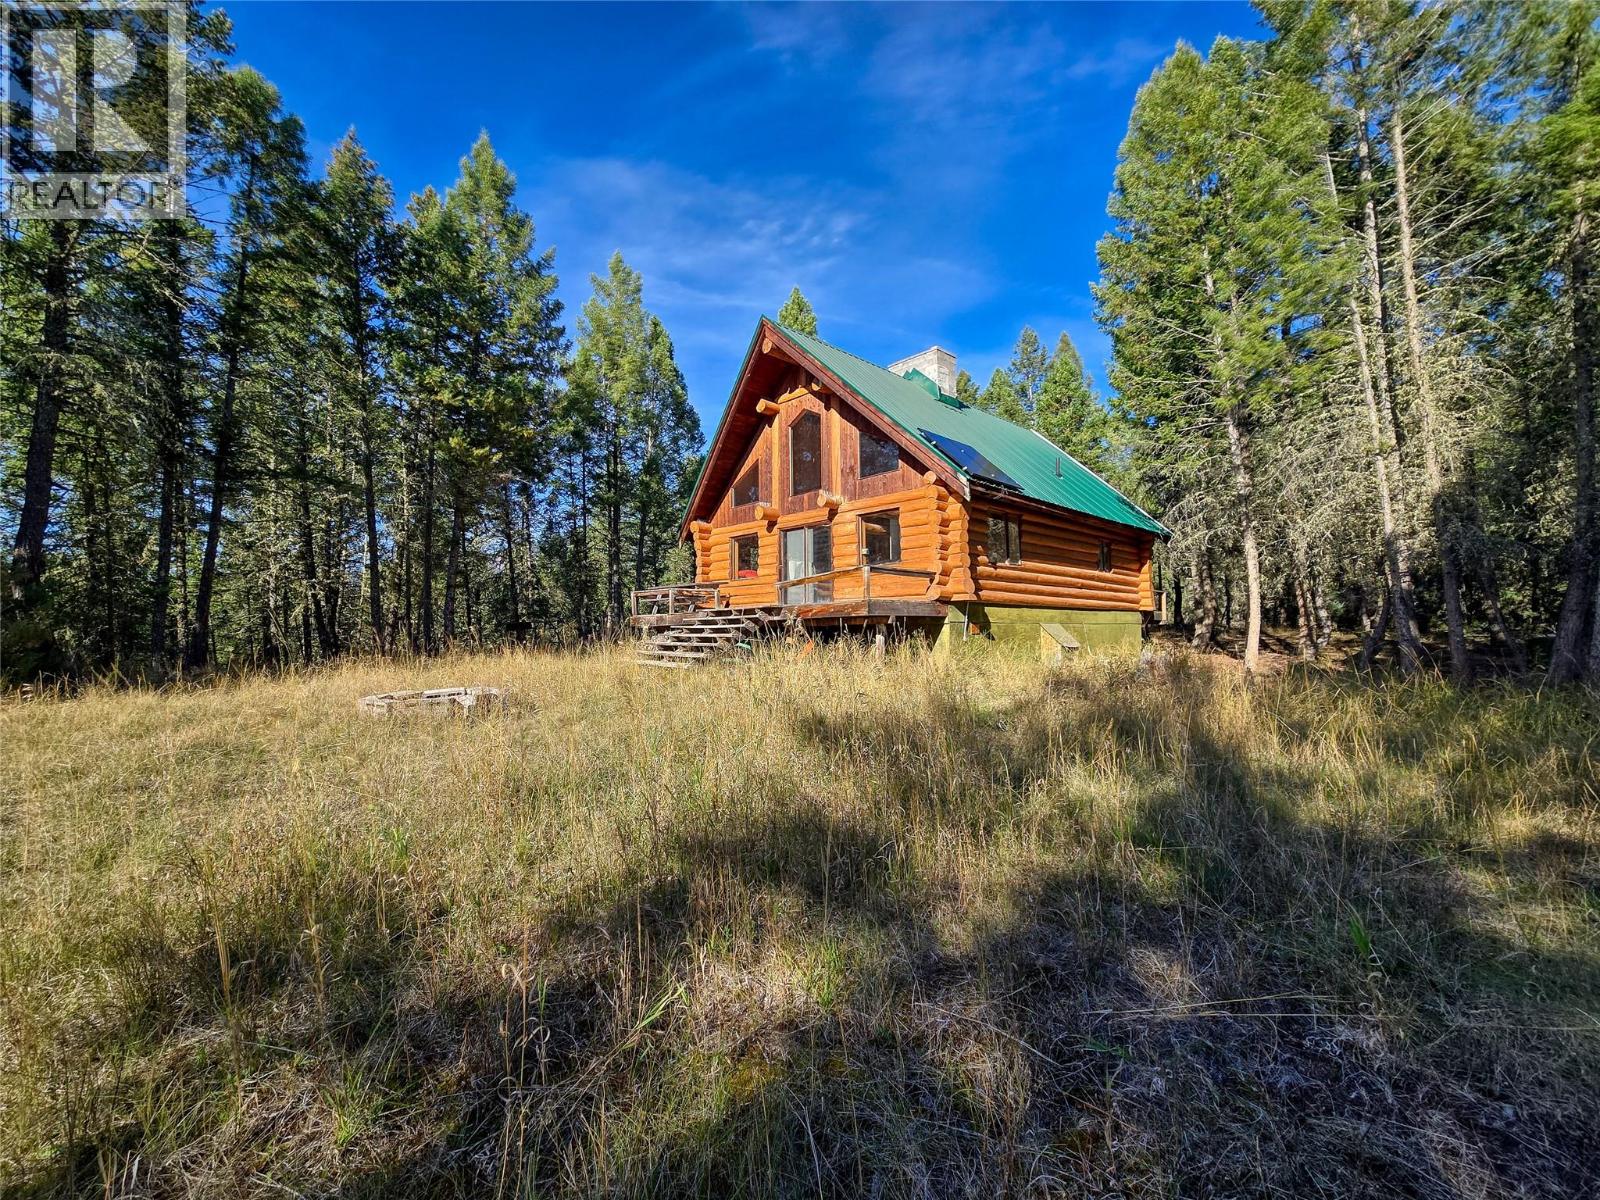
DREAM PROPERTY! 28 acres of trees, nature, mountain views, a LOG CABIN and the gentle sound of Chamberlin Creek flowing through the property. Welcome to 3590 Kootenay Road No. 3, tucked away in the Crooked Tree area between Windermere and Fairmont Hot Springs. Close to Lake Windermere, recreation and services, yet far enough away to enjoy true peace, quiet and privacy. This special property has been enjoyed as a family recreational retreat for decades and is now being offered for sale for the first time. NOT IN THE ALR! Keep it as your own private recreational escape, explore transforming the existing cabin into a year-round home, or investigate the property's future subdivision potential. With 28 acres and no ALR restrictions, there is flexibility and size that is increasingly hard to find in the Columbia Valley. A beautiful piece of land, a charming cabin, a creek and room to dream. There is nothing else quite like it on the market. Bring your ideas, make some memories and create something special! (id:56537)
Call (250)-864-7337 for showing information. |
| Details |
| Amenities Nearby : - |
Access : - |
Appliances Inc : - |
| Community Features : - |
Features : - |
Structures : - |
| Total Parking Spaces : - |
View : - |
Waterfront : Waterfront on stream |
| Zoning Type : - |
| Building |
| Architecture Style : Cabin |
Bathrooms (Partial) : 0 |
Cooling : - |
| Fire Protection : - |
Fireplace Fuel : Wood |
Fireplace Type : Conventional |
| Floor Space : - |
Flooring : - |
Foundation Type : Preserved Wood |
| Heating Fuel : - |
Heating Type : No heat |
Roof Style : Unknown |
| Roofing Material : Metal |
Sewer : - |
Utility Water : Creek/Stream |
| Basement |
| Type : - |
Development : - |
Features : - |
| Land |
| Landscape Features : - |
| Rooms |
| Level : |
Type : |
Dimensions : |
| Lower level |
Unfinished Room |
25'3'' x 32'11'' |
| Main level |
Full bathroom |
Measurements not available |
|
Kitchen |
9'7'' x 20'11'' |
|
Living room |
15'4'' x 22'11'' |
|
Primary Bedroom |
10' x 8' |
| Second level |
Bedroom |
24'10'' x 18'4'' |
|
Data from sources believed reliable but should not be relied upon without verification. All measurements are
approximate.MLS®, Multiple Listing Service®, and all related graphics are trademarks of The Canadian Real Estate Association.
REALTOR®, REALTORS®, and all related graphics are trademarks of REALTOR® Canada Inc. a corporation owned by The Canadian Real Estate
Association and the National Association of REALTORS® .Copyright © 2023 Don Rae REALTOR® Not intended to solicit properties currently
under contract.
|