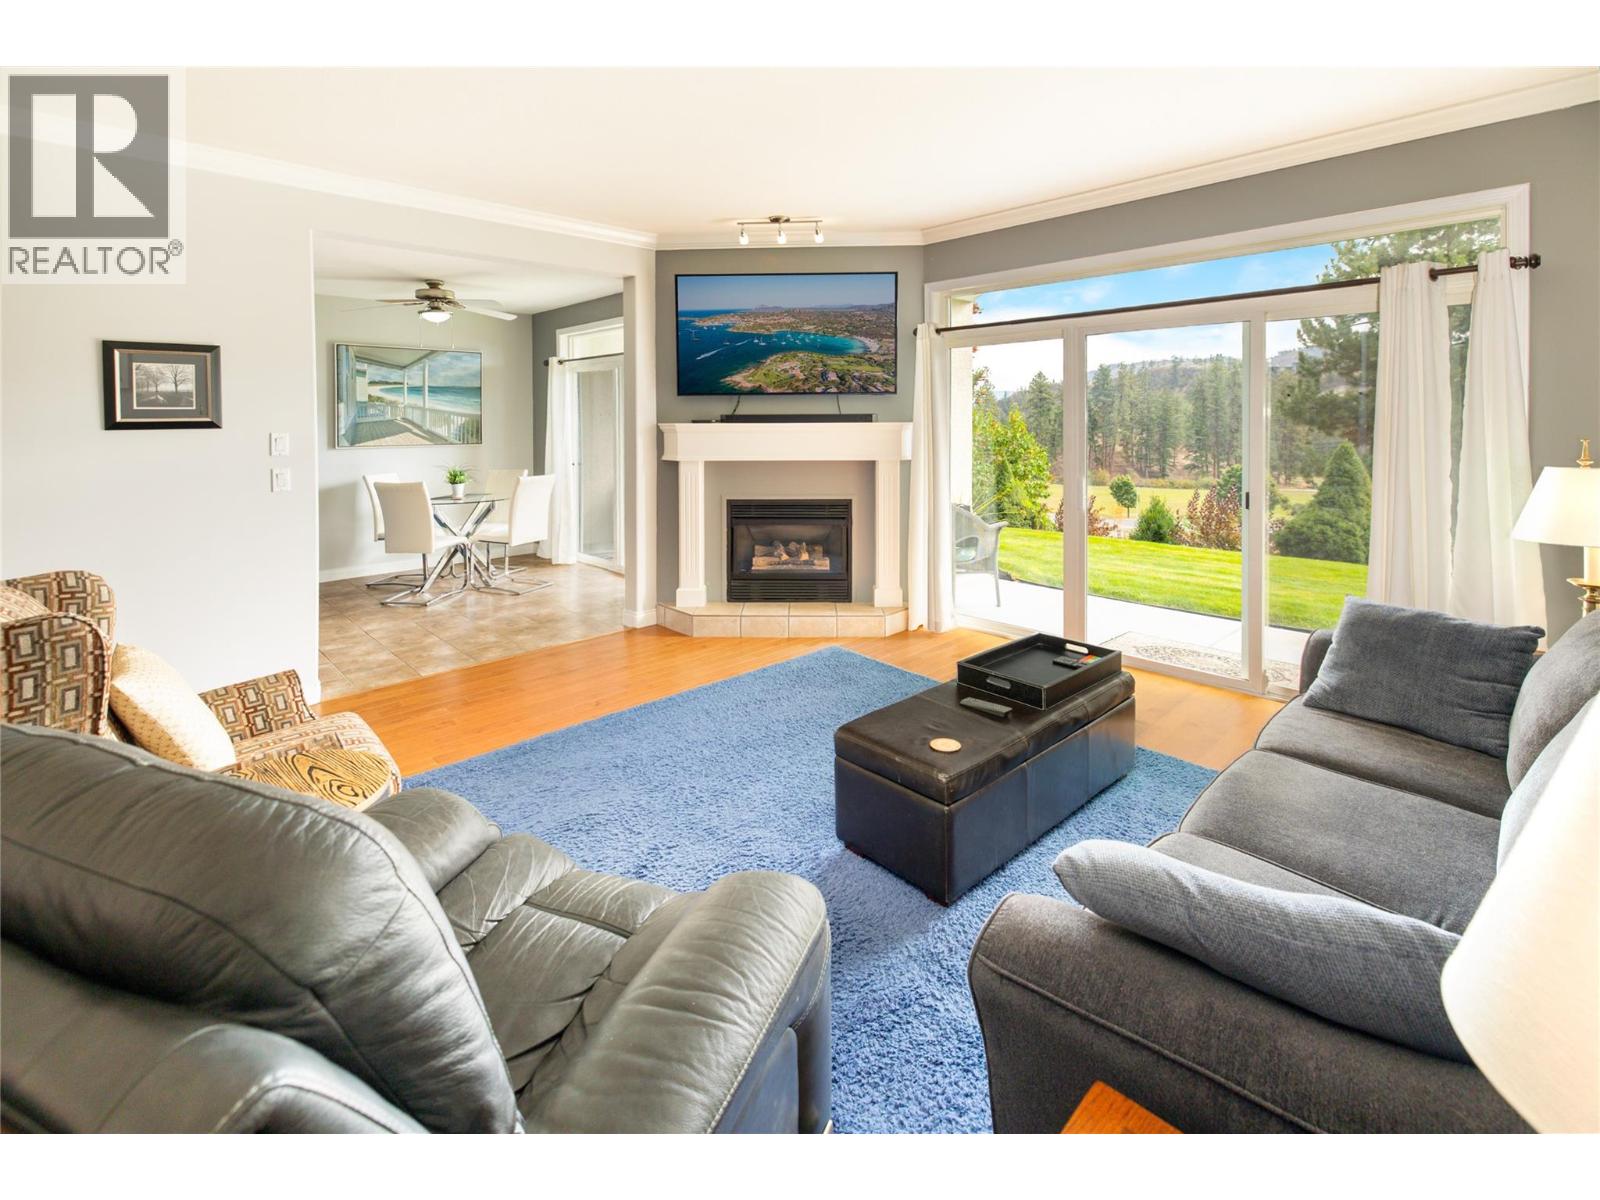
HOT BUY! $479,000! FREEHOLD, GATED STRATA, NO AGE RESTRICTIONS! Attention first-time buyers, singles, downsizers and snowbirds! Move-in ready, 1,162 sq. ft., 2 bedrooms, 2 updated bathrooms & easy one-level living in Shannon Woods, next to Shannon Lake Golf Course! Bright, spacious layout with 9' ceilings, a gas fireplace, radiant heating and A/C. Imagine enjoying your private, south-facing covered patio with beautiful mountain views, greenspace & peaceful surroundings. Spacious private garage, visitor and RV parking! Heat & water included. Rentals, 1 small dog or cat allowed. Quiet, friendly community with wonderful neighbours. Dog park down the street! Minutes to shopping, restaurants, beaches, hiking trails & West Kelowna's Wine Trail. Just 15 minutes to downtown Kelowna! GREAT VALUE, GREAT LOCATION, EASY LIVING! (id:56537)
Call (250)-864-7337 for showing information. |
| Details |
| Amenities Nearby : Golf Nearby, Park, Recreation |
Access : Easy access |
Appliances Inc : - |
| Community Features : Rural Setting |
Features : Private setting |
Structures : - |
| Total Parking Spaces : 2 |
View : Mountain view |
Waterfront : - |
| Zoning Type : - |
| Building |
| Architecture Style : - |
Bathrooms (Partial) : 0 |
Cooling : See Remarks, Wall unit |
| Fire Protection : - |
Fireplace Fuel : Gas |
Fireplace Type : Unknown |
| Floor Space : - |
Flooring : Carpeted, Ceramic Tile, Hardwood |
Foundation Type : - |
| Heating Fuel : - |
Heating Type : Other |
Roof Style : Unknown |
| Roofing Material : Asphalt shingle |
Sewer : Municipal sewage system |
Utility Water : Municipal water |
| Basement |
| Type : - |
Development : - |
Features : - |
| Land |
| Landscape Features : Landscaped, Underground sprinkler |
| Rooms |
| Level : |
Type : |
Dimensions : |
| Main level |
Bedroom |
10'10'' x 9'11'' |
|
Dining nook |
14'10'' x 7'2'' |
|
Dining room |
10'4'' x 10'6'' |
|
Dining room |
9'10'' x 8'6'' |
|
Foyer |
3'11'' x 19'2'' |
|
Full bathroom |
7'6'' x 4'11'' |
|
Full ensuite bathroom |
8'8'' x 5'0'' |
|
Kitchen |
10'2'' x 9'9'' |
|
Laundry room |
5'8'' x 7'7'' |
|
Living room |
15'3'' x 14'10'' |
|
Primary Bedroom |
10'7'' x 14'10'' |
|