
|

|
| 3935 Milford Road West Kelowna V4T1X2 |
|
| Price : $1,200,000 |
Listing ID : 10402185
|
4 
|
3 
|
| Property Type : Single Family |
Building Type : House |
| Title : Freehold |
Finished Area : 2239 sqft |
| Built in : 1973 |
Total Parking Spaces : - |
|
|
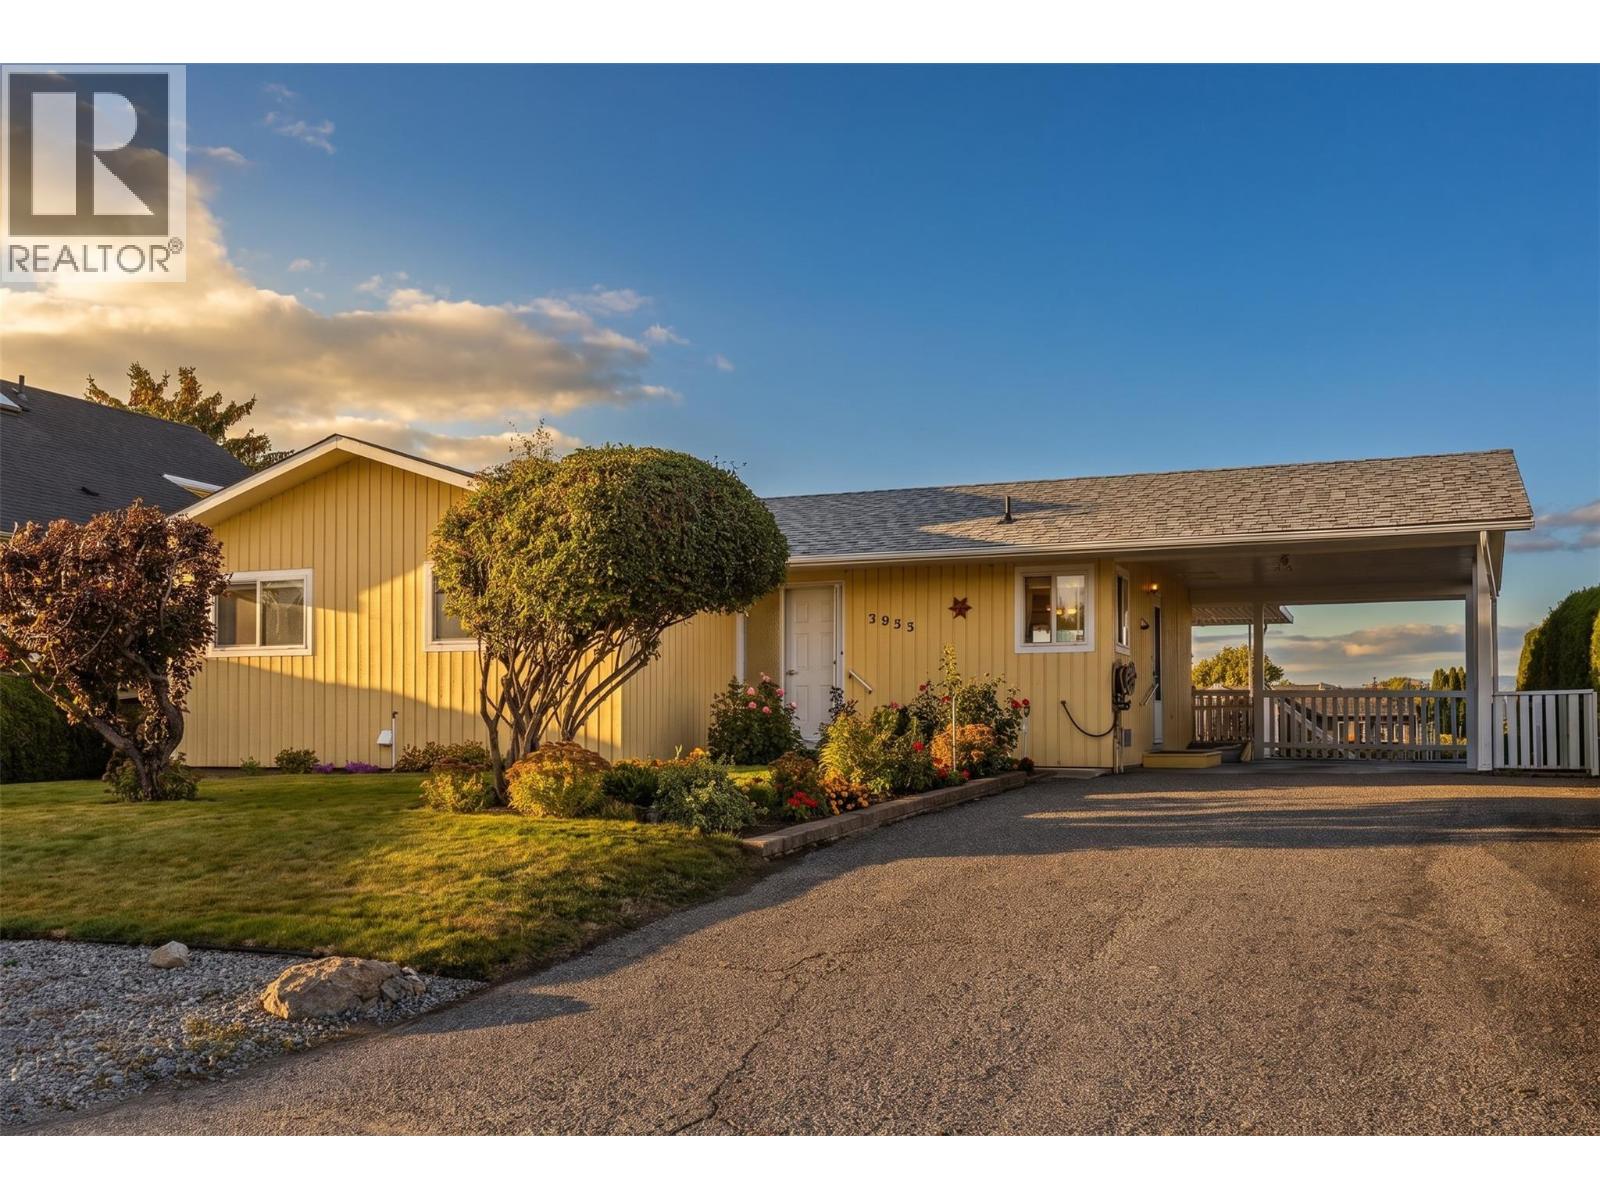
Your own dock on the Pritchard Canal, with boat access straight out to Okanagan Lake. This raised rancher is set up to take full advantage of the water, with an upper deck overlooking the canal and a walkout lower level that opens right onto the backyard and dock. Inside are 3 bedrooms and 3 bathrooms across roughly 2,239 finished square feet. The main floor offers a bright living room and a country style kitchen with a mountain view. The laundry room on the main level can be converted back to a 4th bedroom. The lower level has its own separate walkout entrance, giving it real potential for an in law suite for extended family or guests. Outside, mature landscaping and a covered carport add to the curb appeal, and the backyard steps straight down to your private dock on the canal, ready for paddleboards, kayaks, or the boat. Built in 1973, this home is ready for a fresh vision. Renovate to your own taste and build equity on a canal lot that rarely comes up. Wineries, beaches, and parks are all close by. Listed below the current assessed value, so there is real room to add value. (id:56537)
Call (250)-864-7337 for showing information. |
| Details |
| Amenities Nearby : - |
Access : - |
Appliances Inc : - |
| Community Features : - |
Features : - |
Structures : Dock |
| Total Parking Spaces : - |
View : Lake view, Mountain view, View of water, View (panoramic) |
Waterfront : - |
| Zoning Type : - |
| Building |
| Architecture Style : Bungalow, Ranch |
Bathrooms (Partial) : 1 |
Cooling : Central air conditioning |
| Fire Protection : - |
Fireplace Fuel : - |
Fireplace Type : - |
| Floor Space : - |
Flooring : Carpeted, Laminate |
Foundation Type : - |
| Heating Fuel : - |
Heating Type : Forced air |
Roof Style : Unknown |
| Roofing Material : Asphalt shingle |
Sewer : Municipal sewage system |
Utility Water : Municipal water |
| Basement |
| Type : Full |
Development : - |
Features : - |
| Land |
| Landscape Features : - |
| Rooms |
| Level : |
Type : |
Dimensions : |
| Lower level |
3pc Bathroom |
9'6'' x 6'9'' |
|
Bedroom |
11'5'' x 11'7'' |
|
Recreation room |
20'11'' x 23'9'' |
|
Storage |
9'10'' x 21'9'' |
|
Utility room |
5'6'' x 4'11'' |
| Main level |
2pc Ensuite bath |
4'8'' x 6'1'' |
|
3pc Bathroom |
7' x 8'1'' |
|
Bedroom |
10'1'' x 10'7'' |
|
Bedroom |
10'1'' x 8'3'' |
|
Dining room |
8'10'' x 10'7'' |
|
Kitchen |
12'4'' x 10'4'' |
|
Living room |
14'11'' x 13'11'' |
|
Primary Bedroom |
13'9'' x 11'6'' |
|
Data from sources believed reliable but should not be relied upon without verification. All measurements are
approximate.MLS®, Multiple Listing Service®, and all related graphics are trademarks of The Canadian Real Estate Association.
REALTOR®, REALTORS®, and all related graphics are trademarks of REALTOR® Canada Inc. a corporation owned by The Canadian Real Estate
Association and the National Association of REALTORS® .Copyright © 2023 Don Rae REALTOR® Not intended to solicit properties currently
under contract.
|