Don Rae Realtor


  • &address&
  • &address&
  • &address&
  • &address&
  • &address&
  • &address&
  • 7117 CAHILTY Road Kamloops V0E5N0

    Price : $589,900 Listing ID : 10402034
    3 Bedrooms 2 Bathrooms
    Property Type : Single Family Building Type : House
    Title : Freehold Finished Area : 1055 sqft
    Built in : 1977 Total Parking Spaces : 8
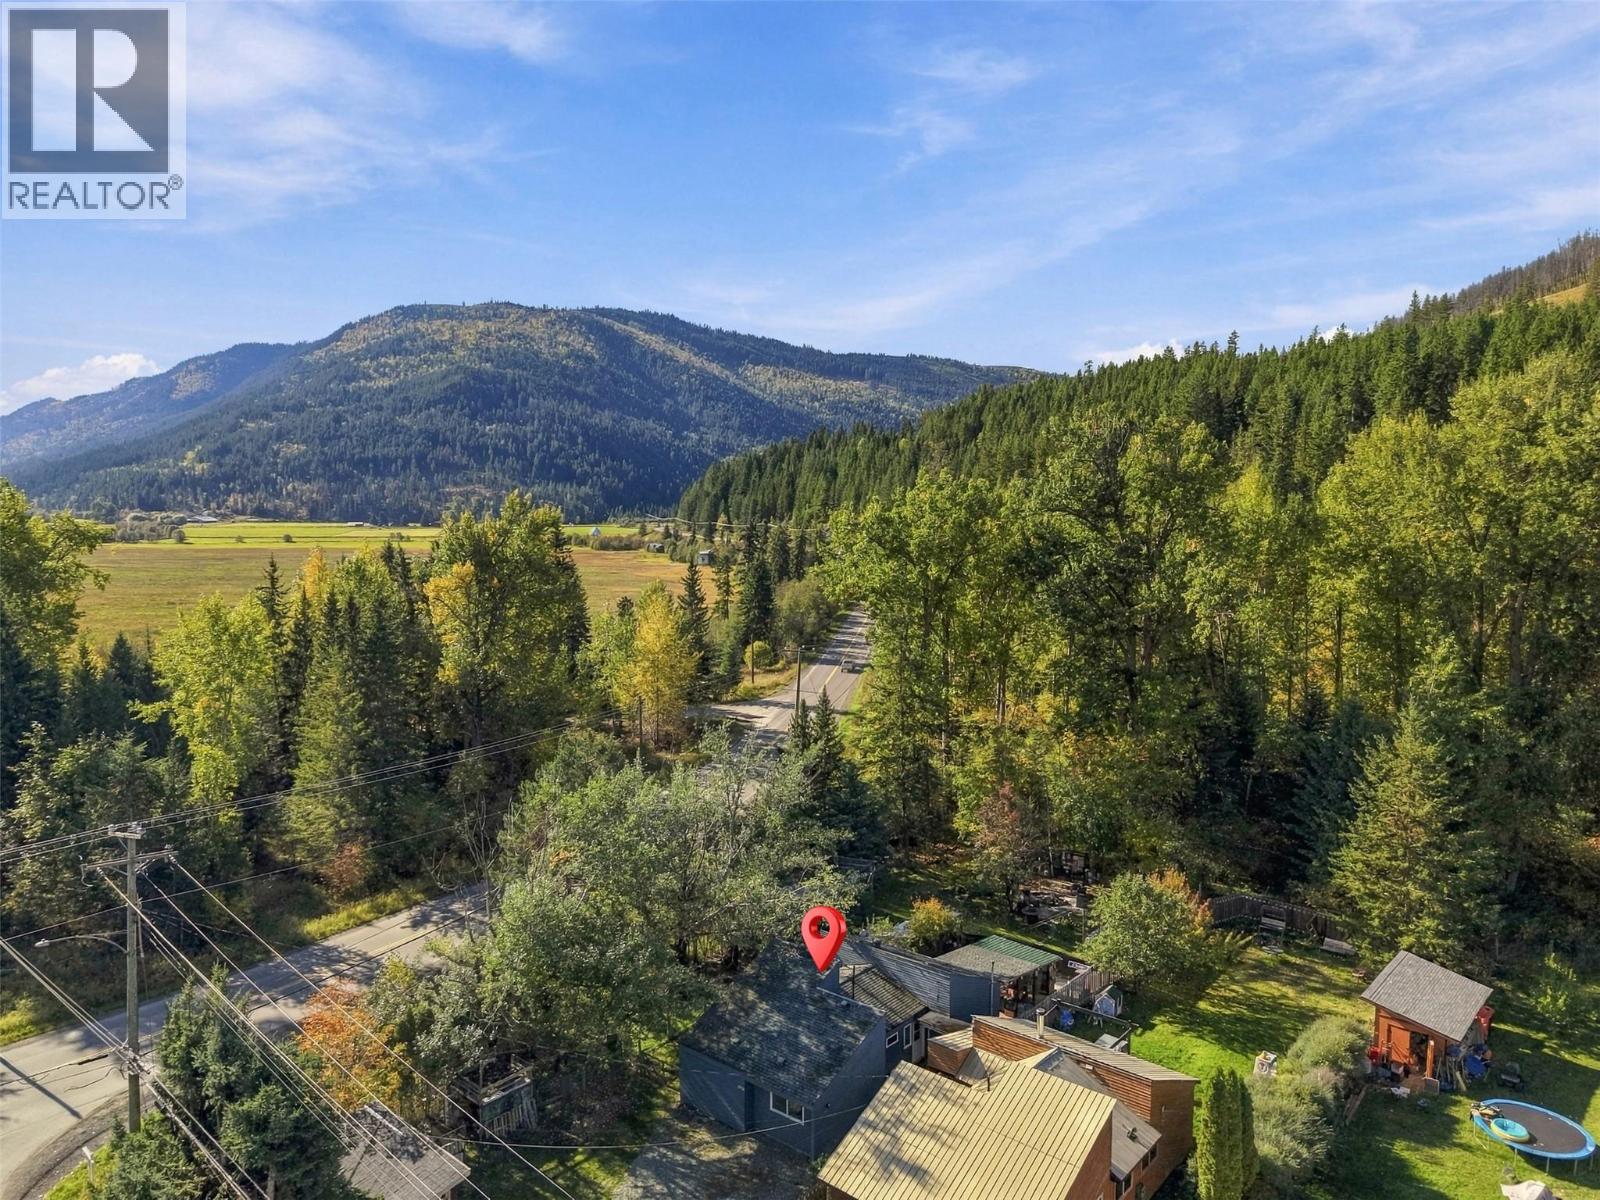
    Beneath a canopy of mature trees & serenaded by the gentle sounds of Louis Creek, this charming 3-bedroom, 2-bathroom Whitecroft home offers the kind of lifestyle many dream about but few ever find. Imagine starting your mornings with coffee on the covered deck overlooking your gardens, gathering fresh vegetables from the greenhouse, feeding the chickens, tending to the goat run, ending the day beneath the stars in the hot tub while the creek quietly flows beyond your backyard. Designed for those seeking a connection to nature, the property features deer-fenced gardens, a cozy fire pit area, a detached shed, & exceptional privacy that makes the outside world feel miles away. Inside, warmth & comfort welcome you home. The open-concept kitchen has been refreshed with refaced cabinetry, a functional island, and abundant storage, & flows seamlessly into a cozy dining nook & a generous living room designed for family gatherings & quiet evenings alike. Recent updates include some upgraded windows, interior & exterior doors, electrical panel & baseboards, a 2020 HWT, a 2023 hot tub, & a cozy 2023 pellet stove perfect for chilly winter nights. Both bathrooms have been beautifully renovated, featuring a luxurious ensuite with a freestanding soaker tub and quartz-topped vanity, while the second bath showcases a stunning walk-in tile shower with sliding glass doors. This is more than a home—it's a place to slow down, reconnect with nature, and create a lifetime of memories. (id:56537)

    Call (250)-864-7337 for showing information.
    Details
    Amenities Nearby : Recreation Access : - Appliances Inc : Dishwasher
    Community Features : Family Oriented, Rural Setting, Pets Allowed Features : Corner Site, Central island Structures : -
    Total Parking Spaces : 8 View : - Waterfront : Waterfront on creek
    Zoning Type : -
    Building
    Architecture Style : Ranch Bathrooms (Partial) : 0 Cooling : -
    Fire Protection : - Fireplace Fuel : Pellet Fireplace Type : Stove
    Floor Space : - Flooring : Mixed Flooring Foundation Type : -
    Heating Fuel : Electric Heating Type : Other Roof Style : Unknown
    Roofing Material : Asphalt shingle Sewer : - Utility Water : Co-operative Well
    Basement
    Type : Crawl space Development : - Features : -
    Land
    Landscape Features : Wooded area
    Rooms
    Level : Type : Dimensions :
    Main level 3pc Bathroom Measurements not available
    3pc Ensuite bath Measurements not available
    Bedroom 10'0'' x 9'0''
    Bedroom 12'0'' x 8'0''
    Dining room 6'0'' x 8'0''
    Foyer 8'0'' x 6'0''
    Kitchen 12'0'' x 8'0''
    Laundry room 9'0'' x 7'0''
    Living room 13'0'' x 12'0''
    Primary Bedroom 12'0'' x 12'0''
    Data from sources believed reliable but should not be relied upon without verification. All measurements are approximate.MLS®, Multiple Listing Service®, and all related graphics are trademarks of The Canadian Real Estate Association. REALTOR®, REALTORS®, and all related graphics are trademarks of REALTOR® Canada Inc. a corporation owned by The Canadian Real Estate Association and the National Association of REALTORS® .Copyright © 2023 Don Rae REALTOR® Not intended to solicit properties currently under contract.