
|

|
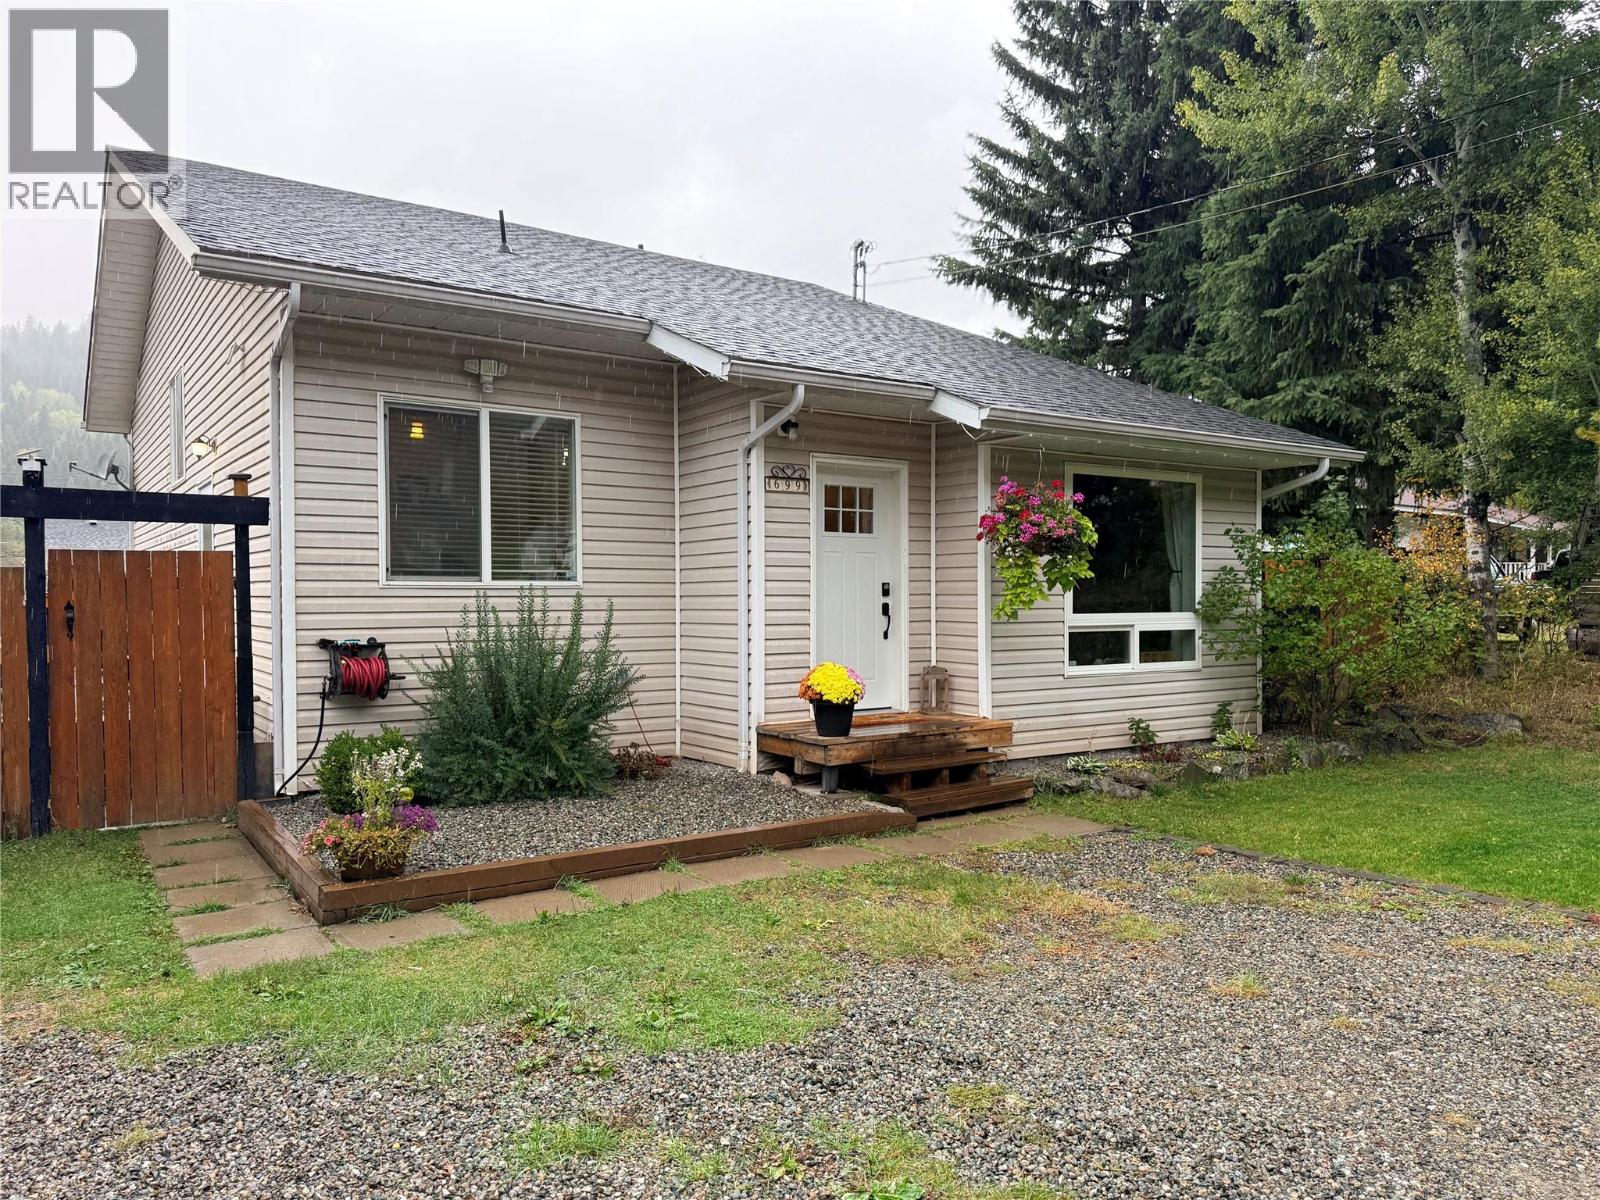
| 699 STRATHMORE Avenue Greenwood V0H1J0 |
|
| Price : $429,000 |
Listing ID : 10402082
|
4 
|
2 
|
| Property Type : Single Family |
Building Type : House |
| Title : Freehold |
Finished Area : 1797 sqft |
| Built in : 2007 |
Total Parking Spaces : - |
|
|
Peaceful surroundings, mountain views and a backyard made for enjoying the outdoors—this Greenwood home has so much to offer! Tucked away on a quiet road in Canada’s smallest city, this well-maintained 4-bedroom, 2-bathroom split-level home is clean, comfortable and move-in ready. Inside, tall vaulted ceilings create a bright and spacious feel, with three bedrooms and a full bathroom upstairs, while the lower level offers an additional bedroom, bathroom and separate family room—an ideal setup for guests, teens or extended family. Step outside to the large, fully fenced backyard and take in the beautiful mountain views from the newly built deck and covered gazebo. With a firepit, garden space and plenty of room to relax, play and entertain, this backyard is ready to be enjoyed. A lovingly cared-for home offering space, comfort and a peaceful Greenwood lifestyle. Call your Local Real Estate Agent today! (id:56537)
Call (250)-864-7337 for showing information. |
| Details |
| Amenities Nearby : Schools |
Access : - |
Appliances Inc : Range, Refrigerator, Dishwasher, Dryer, Washer |
| Community Features : - |
Features : Level lot |
Structures : - |
| Total Parking Spaces : - |
View : Mountain view |
Waterfront : - |
| Zoning Type : - |
| Building |
| Architecture Style : Multi-level |
Bathrooms (Partial) : 0 |
Cooling : - |
| Fire Protection : - |
Fireplace Fuel : - |
Fireplace Type : - |
| Floor Space : - |
Flooring : Carpeted, Laminate, Linoleum |
Foundation Type : - |
| Heating Fuel : - |
Heating Type : Forced air, Heat Pump, See remarks |
Roof Style : Unknown |
| Roofing Material : Asphalt shingle |
Sewer : Municipal sewage system |
Utility Water : Municipal water |
| Basement |
| Type : Full |
Development : - |
Features : - |
| Land |
| Landscape Features : Level |
| Rooms |
| Level : |
Type : |
Dimensions : |
| Basement |
4pc Bathroom |
8'10'' x 4'11'' |
|
Bedroom |
12'3'' x 10'4'' |
|
Family room |
13'4'' x 21'11'' |
|
Laundry room |
8'6'' x 6'0'' |
|
Utility room |
3'10'' x 7'10'' |
| Main level |
Foyer |
5'5'' x 5'7'' |
|
Kitchen |
12'0'' x 14'2'' |
|
Living room |
14'6'' x 19'11'' |
| Second level |
Bedroom |
10'0'' x 9'1'' |
|
Bedroom |
10'2'' x 12'6'' |
|
Full bathroom |
8'8'' x 5'0'' |
|
Primary Bedroom |
16'1'' x 12'11'' |
|
Data from sources believed reliable but should not be relied upon without verification. All measurements are
approximate.MLS®, Multiple Listing Service®, and all related graphics are trademarks of The Canadian Real Estate Association.
REALTOR®, REALTORS®, and all related graphics are trademarks of REALTOR® Canada Inc. a corporation owned by The Canadian Real Estate
Association and the National Association of REALTORS® .Copyright © 2023 Don Rae REALTOR® Not intended to solicit properties currently
under contract.
|