
|

|
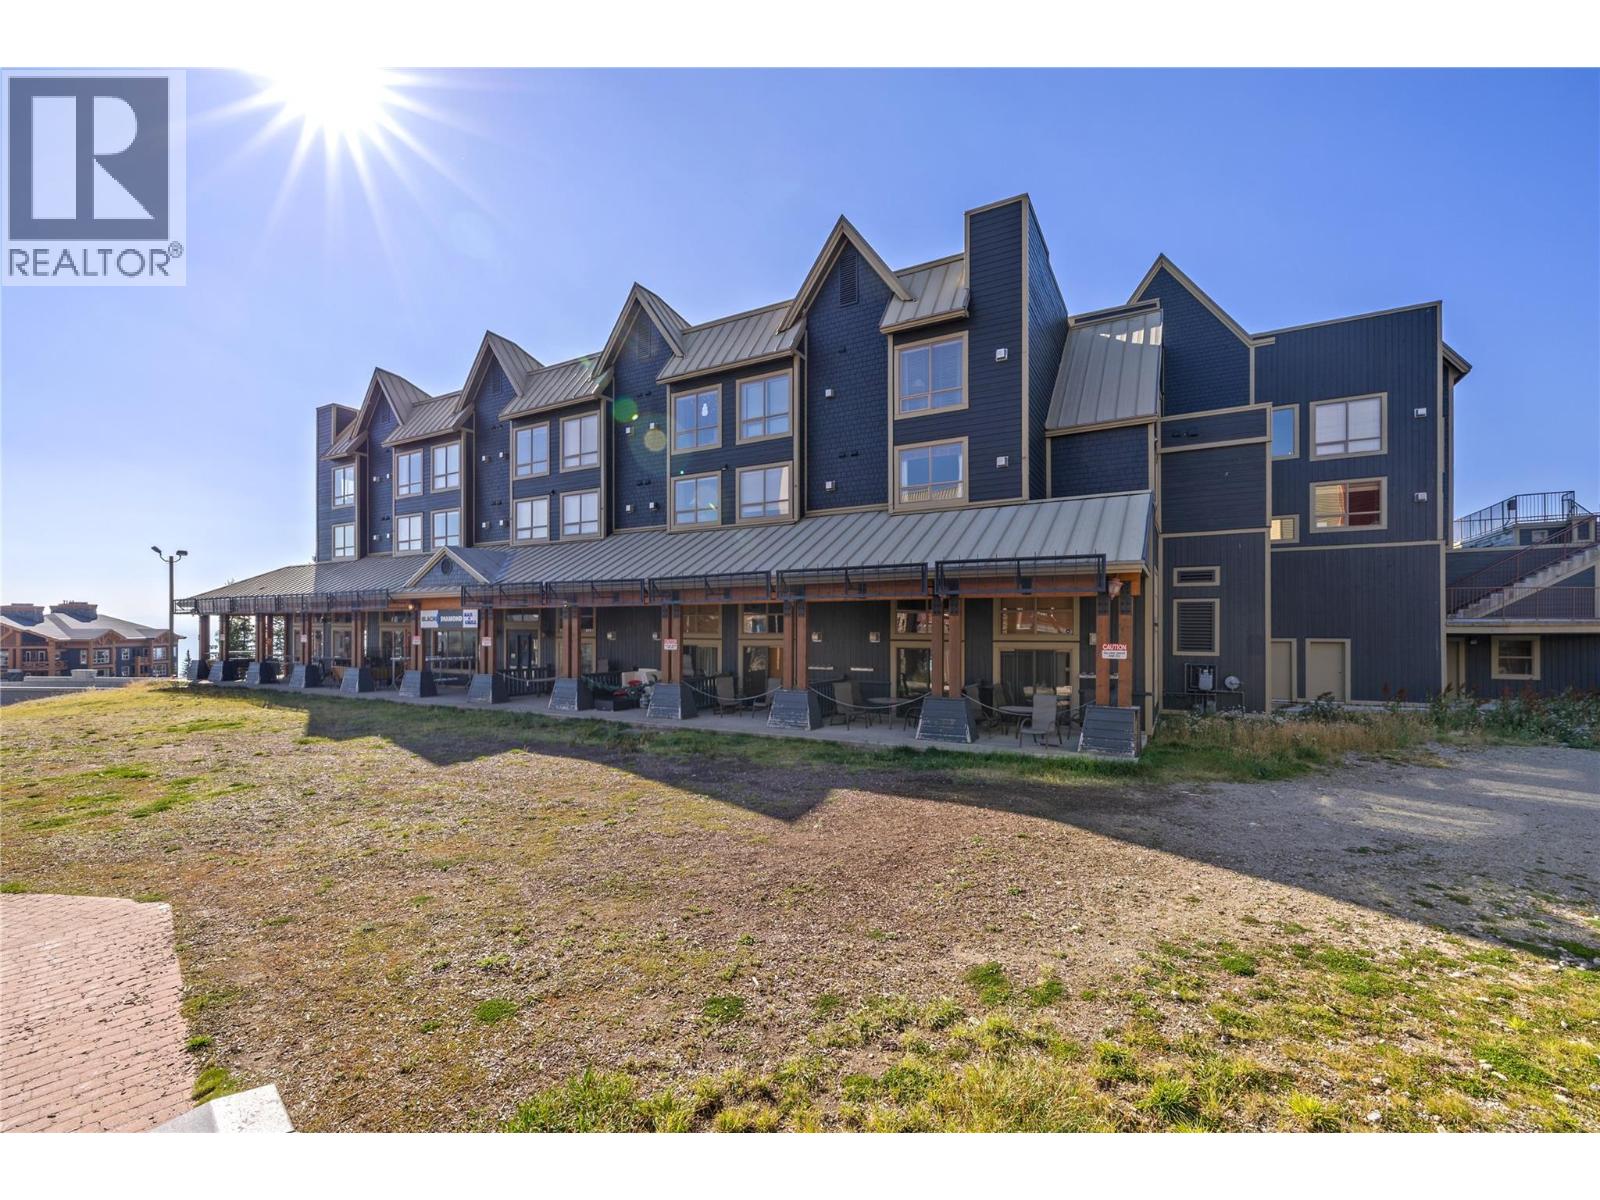
| 5335 Big White Road Unit# 220 Big White V1P1T4 |
|
| Price : $213,888 |
Listing ID : 10401930
|
1 
|
1 
|
| Property Type : Single Family |
Building Type : Apartment |
| Maintenance Fee : 603.07 |
Fee Paid : Monthly |
| Title : Strata |
Finished Area : 511 sqft |
| Built in : 1999 |
Total Parking Spaces : 1 |
|
|
Experience the best of mountain living at Chateau Big White! This inviting loft-style condo offers effortless ski-in/ski-out access in an unbeatable location just steps from the Village Plaza. The bright, open-concept layout features soaring ceilings and a classic stone fireplace, creating the perfect cozy retreat after a day on the slopes. Thoughtfully designed to maximize space, this condo offers both comfort and functionality, whether you’re enjoying a quiet evening in or entertaining family and friends. With its prime location, alpine charm, and excellent rental potential, this is an ideal opportunity to enjoy all that Big White has to offer. Your mountain getaway awaits! (id:56537)
Call (250)-864-7337 for showing information. |
| Details |
| Amenities Nearby : - |
Access : - |
Appliances Inc : - |
| Community Features : Pets not Allowed |
Features : - |
Structures : - |
| Total Parking Spaces : 1 |
View : - |
Waterfront : - |
| Zoning Type : - |
| Building |
| Architecture Style : - |
Bathrooms (Partial) : 0 |
Cooling : - |
| Fire Protection : - |
Fireplace Fuel : - |
Fireplace Type : - |
| Floor Space : - |
Flooring : - |
Foundation Type : - |
| Heating Fuel : Electric |
Heating Type : Baseboard heaters |
Roof Style : - |
| Roofing Material : - |
Sewer : Municipal sewage system |
Utility Water : Private Utility |
| Basement |
| Type : - |
Development : - |
Features : - |
| Land |
| Landscape Features : - |
| Rooms |
| Level : |
Type : |
Dimensions : |
| Main level |
4pc Bathroom |
4'11'' x 7'6'' |
|
Kitchen |
5'3'' x 7'10'' |
|
Living room |
12'6'' x 11'4'' |
| Second level |
Primary Bedroom |
9'1'' x 10'11'' |
|
Data from sources believed reliable but should not be relied upon without verification. All measurements are
approximate.MLS®, Multiple Listing Service®, and all related graphics are trademarks of The Canadian Real Estate Association.
REALTOR®, REALTORS®, and all related graphics are trademarks of REALTOR® Canada Inc. a corporation owned by The Canadian Real Estate
Association and the National Association of REALTORS® .Copyright © 2023 Don Rae REALTOR® Not intended to solicit properties currently
under contract.
|