
|

|
| 6721 Yellowhead Highway S Barriere V0E1E0 |
|
| Price : $549,900 |
Listing ID : 10401952
|
3 
|
1 
|
| Property Type : Single Family |
Building Type : House |
| Title : Freehold |
Finished Area : 1288 sqft |
| Built in : 1957 |
Total Parking Spaces : - |
|
|
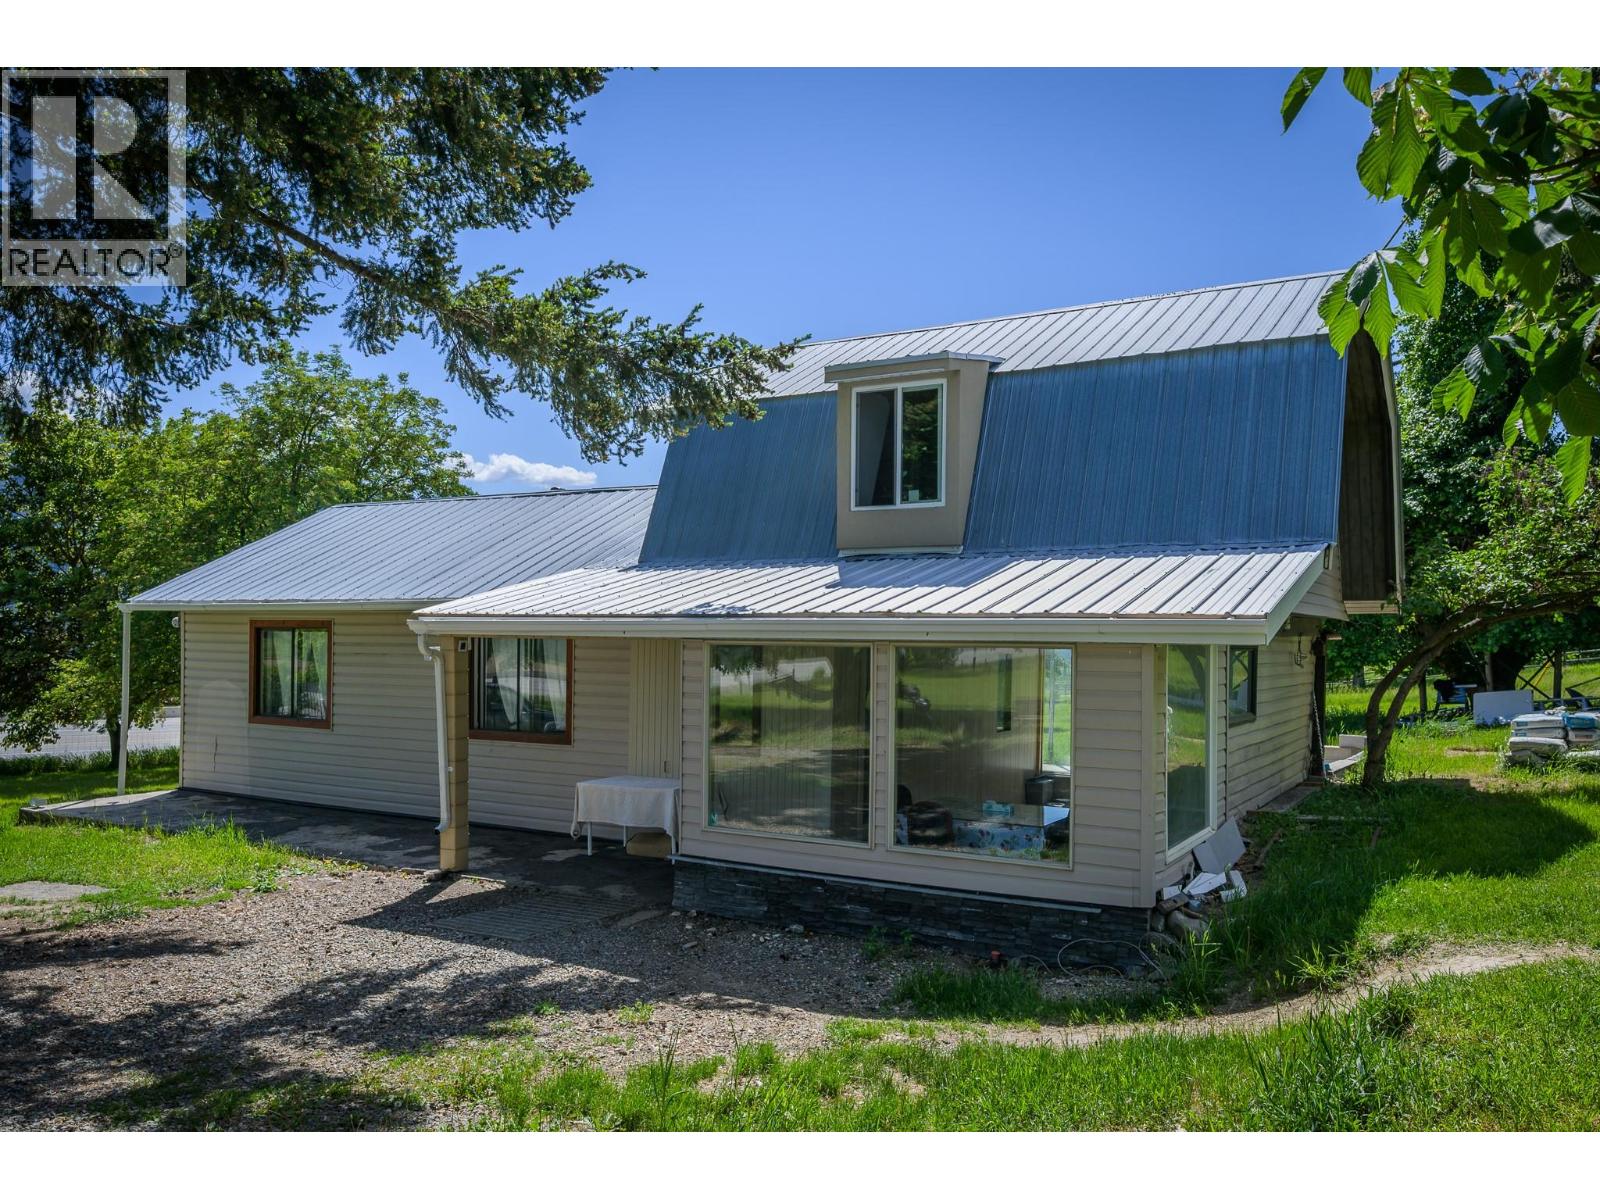
Dream acreage with a renovated home, a guest house and a large barn! Opportunity for a two-home property perched up with 180' views of the mountains and river, offering 3 wells, separate septic for both properties, separate hydro for each building and 3.7 acres of lush, gently sloped land backing onto trees and nature. 3-bedroom home has been fully quality-renovated with beautiful tile, modern finishes, an electric fireplace, new plumbing and wiring, and a full crawl space basement offering additional storage and warm floors in the winter. Well has a new pipe and new plumbing. The guest house has also been updated and just requires a new line installed from the well to make this a completely livable second dwelling with tremendous views from the private deck. Numerous other trees and outbuildings. Only 45 minutes to Kamloops and 5 minutes to Barriere. School bus pickup at the bottom of the driveway. Flexible possession. Measurements approximate and should be verified by the Buyer if important. (id:56537)
Call (250)-864-7337 for showing information. |
| Details |
| Amenities Nearby : - |
Access : - |
Appliances Inc : Range, Refrigerator, Washer & Dryer |
| Community Features : - |
Features : - |
Structures : - |
| Total Parking Spaces : - |
View : - |
Waterfront : - |
| Zoning Type : - |
| Building |
| Architecture Style : - |
Bathrooms (Partial) : 0 |
Cooling : - |
| Fire Protection : - |
Fireplace Fuel : Electric,Wood |
Fireplace Type : Unknown,Conventional |
| Floor Space : - |
Flooring : - |
Foundation Type : - |
| Heating Fuel : - |
Heating Type : Baseboard heaters |
Roof Style : - |
| Roofing Material : - |
Sewer : Septic tank |
Utility Water : Well |
| Basement |
| Type : Crawl space, Cellar |
Development : - |
Features : - |
| Land |
| Landscape Features : - |
| Rooms |
| Level : |
Type : |
Dimensions : |
| Main level |
4pc Bathroom |
Measurements not available |
|
Bedroom |
13' x 10'8'' |
|
Bedroom |
17' x 7'6'' |
|
Dining room |
15' x 10' |
|
Foyer |
7'2'' x 5'8'' |
|
Kitchen |
20' x 7'5'' |
|
Laundry room |
10' x 8' |
|
Living room |
17' x 12' |
| Second level |
Primary Bedroom |
17'6'' x 15'5'' |
|
Data from sources believed reliable but should not be relied upon without verification. All measurements are
approximate.MLS®, Multiple Listing Service®, and all related graphics are trademarks of The Canadian Real Estate Association.
REALTOR®, REALTORS®, and all related graphics are trademarks of REALTOR® Canada Inc. a corporation owned by The Canadian Real Estate
Association and the National Association of REALTORS® .Copyright © 2023 Don Rae REALTOR® Not intended to solicit properties currently
under contract.
|