
|

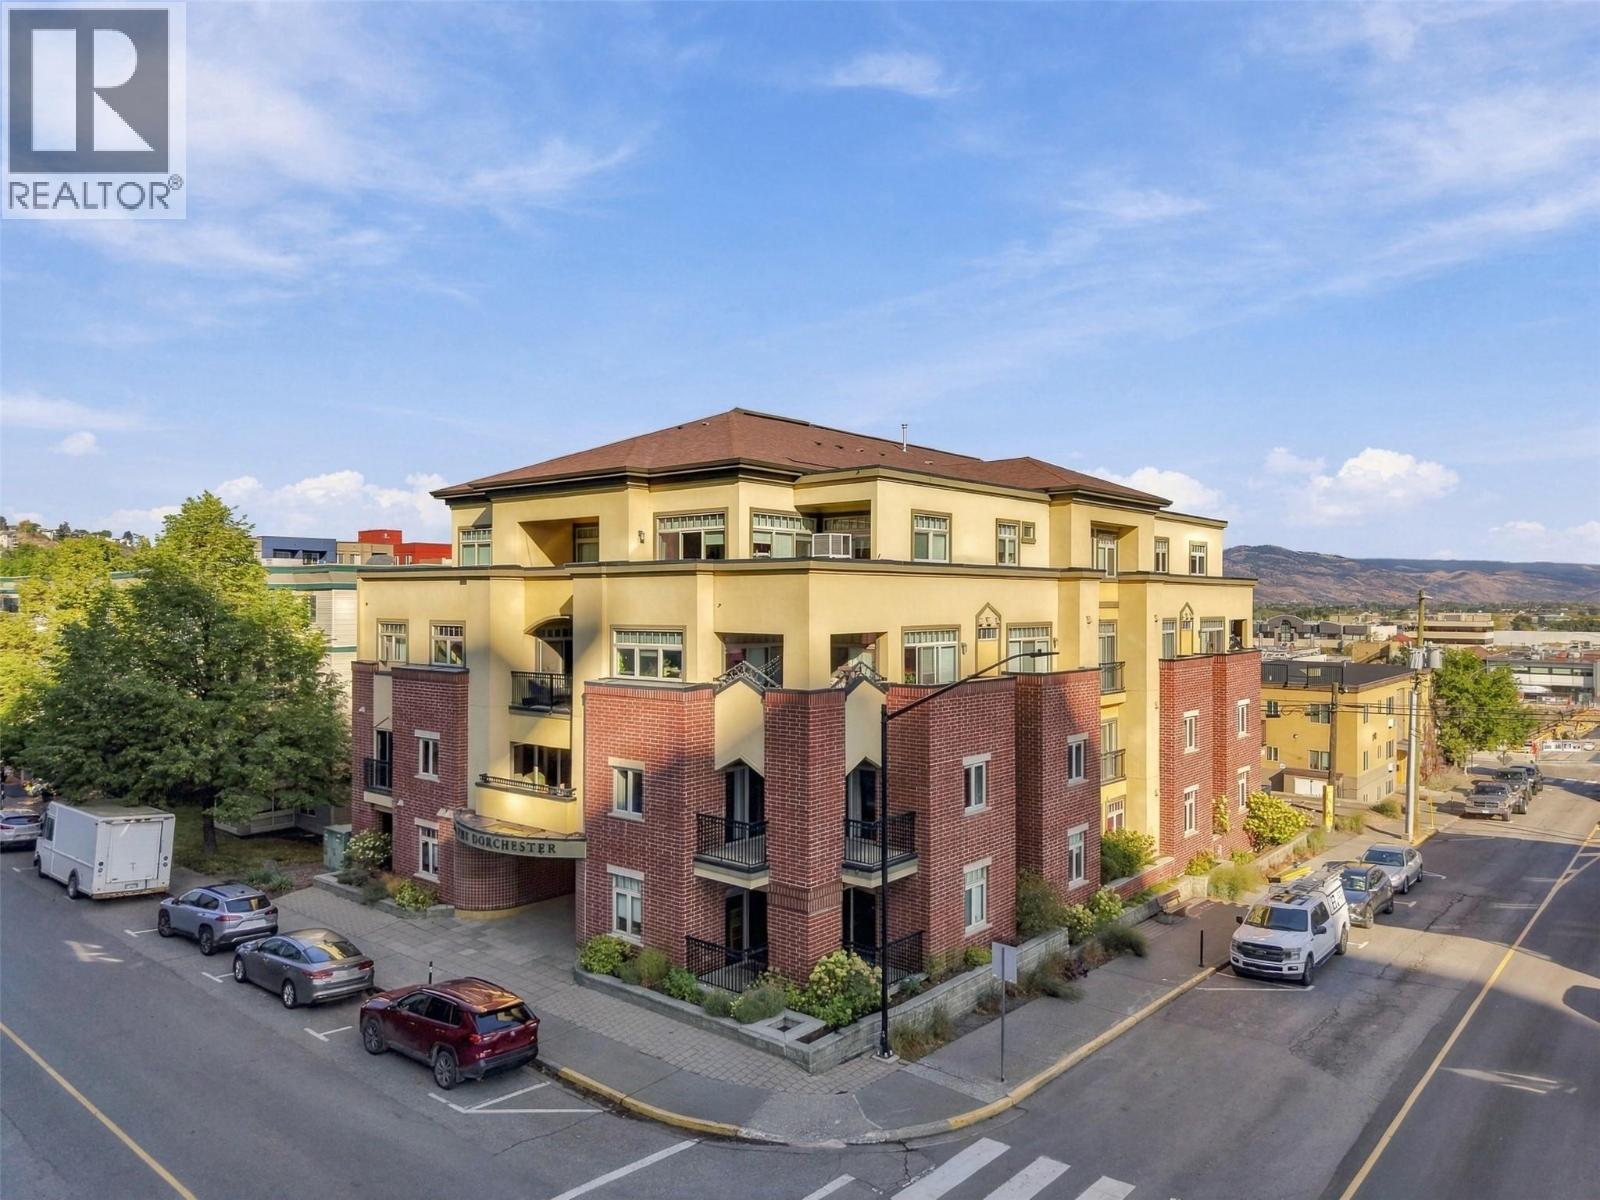
|
| 370 BATTLE Street Unit# 103 Kamloops V2C2L6 |
|
| Price : $569,900 |
Listing ID : 10401254
|
2 
|
2 
|
| Property Type : Single Family |
Building Type : Apartment |
| Maintenance Fee : 567.98 |
Fee Paid : Monthly |
| Title : Strata |
Finished Area : 1380 sqft |
| Built in : 2008 |
Total Parking Spaces : 2 |
|
|
Downtown living, done right. This 2 bed, 2 bath home at The Dorchester puts you steps from everything — grocery stores, coffee shops, the YMCA, the farmers market, soon to arrive The Kamloops Centre for the Arts — without giving up the quiet of home. Step inside to an open living, dining and kitchen space anchored by a gas fireplace, then out to your own private patio for morning coffee or evening wind-down. The primary suite comes with a walk-in closet and full ensuite, heated floors included, and the second bedroom sits just as comfortably down the hall by the main bath. In-suite laundry, secure underground parking, and a storage locker round it out — the kind of details that make everyday life easier, not just the listing photos nicer. This is what downtown Kamloops living should feel like. (id:56537)
Call (250)-864-7337 for showing information. |
| Details |
| Amenities Nearby : - |
Access : - |
Appliances Inc : - |
| Community Features : - |
Features : - |
Structures : - |
| Total Parking Spaces : 2 |
View : - |
Waterfront : - |
| Zoning Type : - |
| Building |
| Architecture Style : Other |
Bathrooms (Partial) : 0 |
Cooling : - |
| Fire Protection : - |
Fireplace Fuel : Gas |
Fireplace Type : Unknown |
| Floor Space : - |
Flooring : Mixed Flooring |
Foundation Type : - |
| Heating Fuel : - |
Heating Type : In Floor Heating, Forced air |
Roof Style : Unknown |
| Roofing Material : Unknown |
Sewer : Municipal sewage system |
Utility Water : Municipal water |
| Basement |
| Type : - |
Development : - |
Features : - |
| Land |
| Landscape Features : - |
| Rooms |
| Level : |
Type : |
Dimensions : |
| Main level |
3pc Ensuite bath |
Measurements not available |
|
4pc Bathroom |
Measurements not available |
|
Bedroom |
13'5'' x 9'7'' |
|
Dining room |
14' x 13'9'' |
|
Kitchen |
14'0'' x 14' |
|
Laundry room |
9'6'' x 4' |
|
Living room |
14'7'' x 12'7'' |
|
Primary Bedroom |
16'3'' x 11'7'' |
|
Data from sources believed reliable but should not be relied upon without verification. All measurements are
approximate.MLS®, Multiple Listing Service®, and all related graphics are trademarks of The Canadian Real Estate Association.
REALTOR®, REALTORS®, and all related graphics are trademarks of REALTOR® Canada Inc. a corporation owned by The Canadian Real Estate
Association and the National Association of REALTORS® .Copyright © 2023 Don Rae REALTOR® Not intended to solicit properties currently
under contract.
|