
|

|
| 5440 Silver Star Road Vernon V1B3K4 |
|
| Price : $2,375,000 |
Listing ID : 10402078
|
- 
|
- 
|
| Property Type : Vacant Land |
Building Type : Other |
| Title : Freehold |
Finished Area : - |
| Built in : - |
Total Parking Spaces : - |
|
|
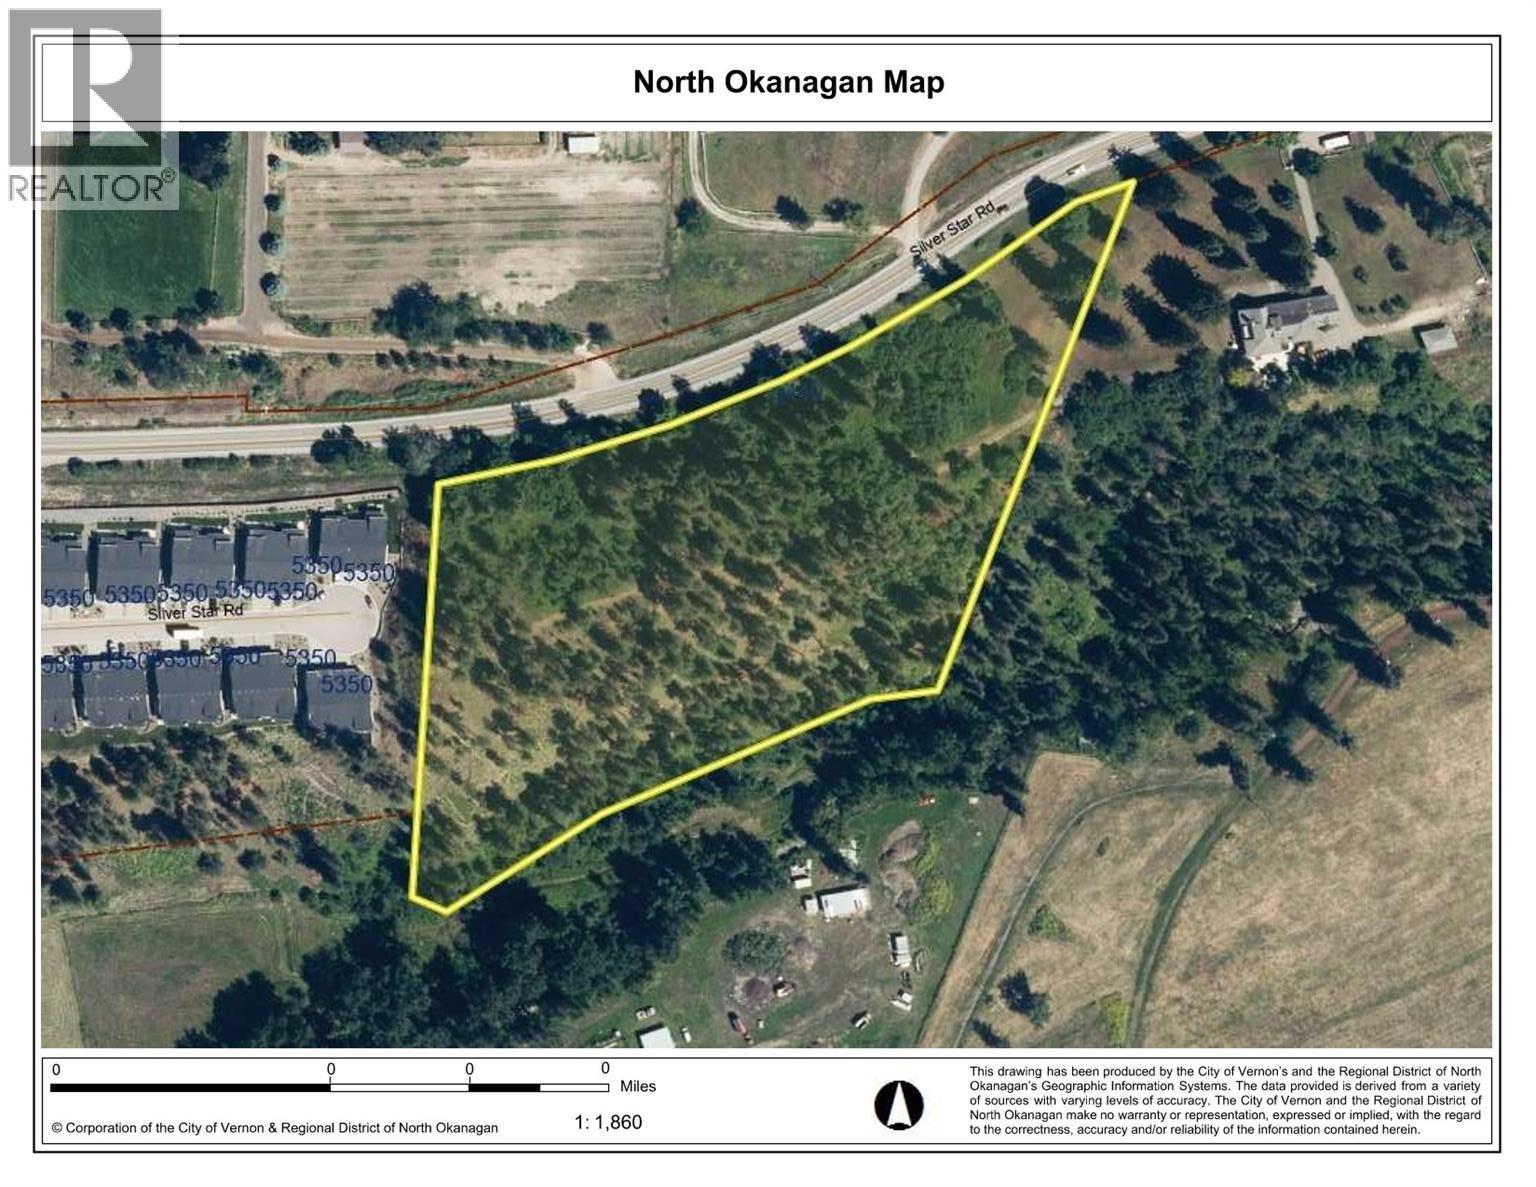
Prime Okanagan Development Opportunity. The very last property within the City of Vernon as you head East out of Vernon on Silver Star Rd towards Silver Star Mountain Resort. 6.58 acres. City services all the property line. Zoned MUA (Multi-Unit Acerage; Small Scale) An excerpt of the current City of Vernon Zoning Bylaw reads ""9.2.1 Purpose. To allow for a range of small-scope low density housing development up to 3 Stories in Height including Detached Housing, Row Housing, and Townhomes....This zone has Site and Building Regulations that provide additional development flexibility in appropriate contexts, based on Site servicing and Lot Area"". Lakeviews from some of the property. Lots of undulations including a steep incline to BX Creek. Unique and desirable location between the low density Silver Pine strata community to the west, and rural agricultural land within both the ALR and the RNDO (Regional District of North Okanagan) to the east. Proposed development could vary from 6 one acre bare land strata lots to 48 townhomes. Note the Seller also owns and resides at the adjacent property to the east at 5482 Silver Star Rd MLS #10400149 a residential and non development property including a stately 5500 sq ft 1910 estate home on 4.96 acres listed for 1.6m. The seller may be willing to joint venture, partially finance, or participate in development. Call or email for more info or a private viewing. (id:56537)
Call (250)-864-7337 for showing information. |
| Details |
| Amenities Nearby : - |
Access : - |
Appliances Inc : - |
| Community Features : - |
Features : Irregular lot size |
Structures : - |
| Total Parking Spaces : - |
View : City view, Lake view, Mountain view, Valley view, View (panoramic) |
Waterfront : - |
| Zoning Type : - |
| Building |
| Architecture Style : - |
Bathrooms (Partial) : 0 |
Cooling : - |
| Fire Protection : - |
Fireplace Fuel : - |
Fireplace Type : - |
| Floor Space : - |
Flooring : - |
Foundation Type : - |
| Heating Fuel : - |
Heating Type : - |
Roof Style : - |
| Roofing Material : - |
Sewer : - |
Utility Water : Municipal water |
| Basement |
| Type : - |
Development : - |
Features : - |
| Land |
| Landscape Features : - |
| Rooms |
| Level : |
Type : |
Dimensions : |
| - |
- |
- |
|
Data from sources believed reliable but should not be relied upon without verification. All measurements are
approximate.MLS®, Multiple Listing Service®, and all related graphics are trademarks of The Canadian Real Estate Association.
REALTOR®, REALTORS®, and all related graphics are trademarks of REALTOR® Canada Inc. a corporation owned by The Canadian Real Estate
Association and the National Association of REALTORS® .Copyright © 2023 Don Rae REALTOR® Not intended to solicit properties currently
under contract.
|