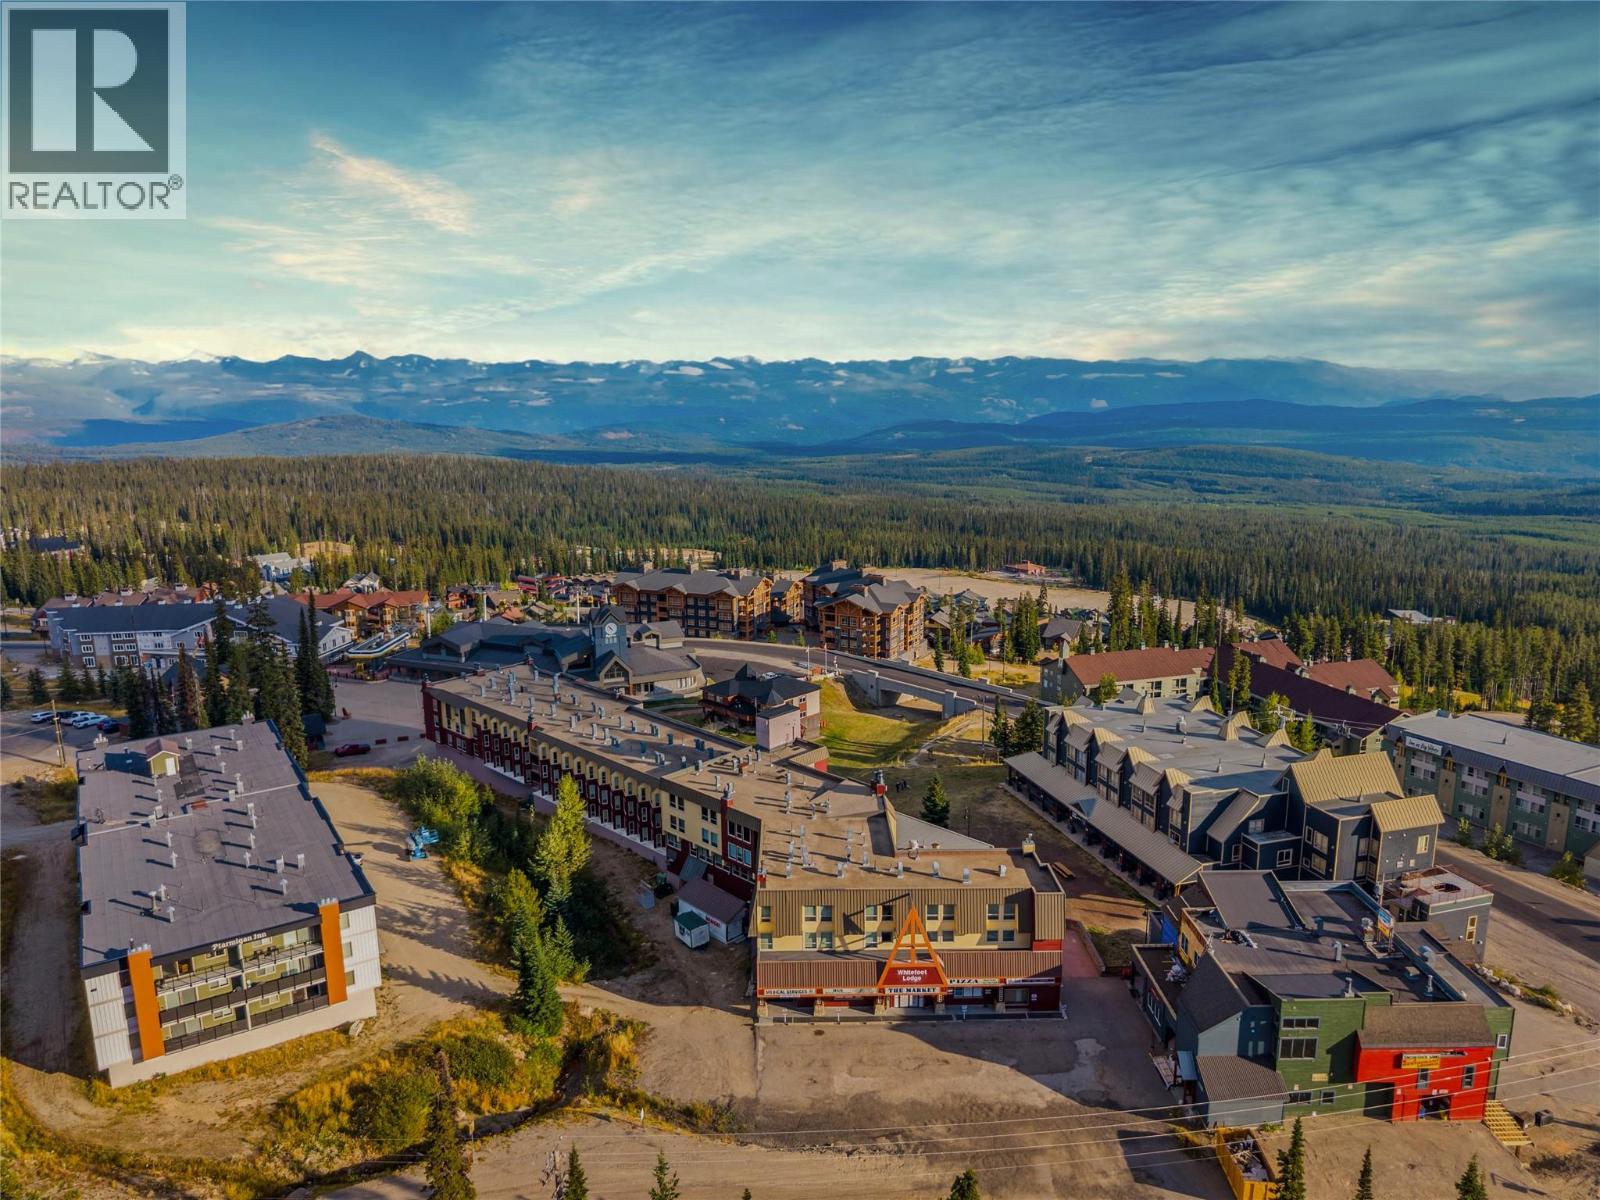
Stop renting your weekends at Big White and start owning them. At $179,900, Unit 204 at Whitefoot Lodge gives you a turn-key foothold in the heart of the Village Centre—with the ability to generate revenue when you’re not using it yourself. Completely updated in 2025–2026, this 241 sq.ft. studio is being sold fully furnished and ready to go, with new carpet, paint, tile, refrigerator, induction cooktop, upgraded electrical and plumbing, window coverings, furniture, TV and keyless smart-lock entry. Better yet, it’s already operating as an established, licensed short-term rental. Step outside and you’re exactly where you came to Big White to be: ski-in access, lifts, restaurants, shops and nightlife all just steps away. Whitefoot Lodge offers underground parking, ski storage, elevator, hot tub, sauna and shared laundry, while your monthly strata fee includes electricity, heat, hot water and more. Use it. Rent it. Or do a little of both. The renovation work is finished, the furniture is included and the mountain is waiting. (id:56537)
Call (250)-864-7337 for showing information. |
| Details |
| Amenities Nearby : Recreation, Shopping, Ski area |
Access : Easy access |
Appliances Inc : Refrigerator, Cooktop - Electric, Microwave |
| Community Features : - |
Features : - |
Structures : - |
| Total Parking Spaces : 1 |
View : - |
Waterfront : - |
| Zoning Type : - |
| Building |
| Architecture Style : Other |
Bathrooms (Partial) : 0 |
Cooling : - |
| Fire Protection : Smoke Detector Only |
Fireplace Fuel : Electric |
Fireplace Type : Unknown |
| Floor Space : - |
Flooring : Carpeted, Vinyl |
Foundation Type : - |
| Heating Fuel : Electric |
Heating Type : Baseboard heaters |
Roof Style : Unknown |
| Roofing Material : Tar & gravel |
Sewer : Municipal sewage system |
Utility Water : Private Utility |
| Basement |
| Type : - |
Development : - |
Features : - |
| Land |
| Landscape Features : - |
| Rooms |
| Level : |
Type : |
Dimensions : |
| Main level |
4pc Bathroom |
7'9'' x 4'11'' |
|
Bedroom - Bachelor |
18'7'' x 8'10'' |
|
Foyer |
7'7'' x 3'1'' |
|