
|

|
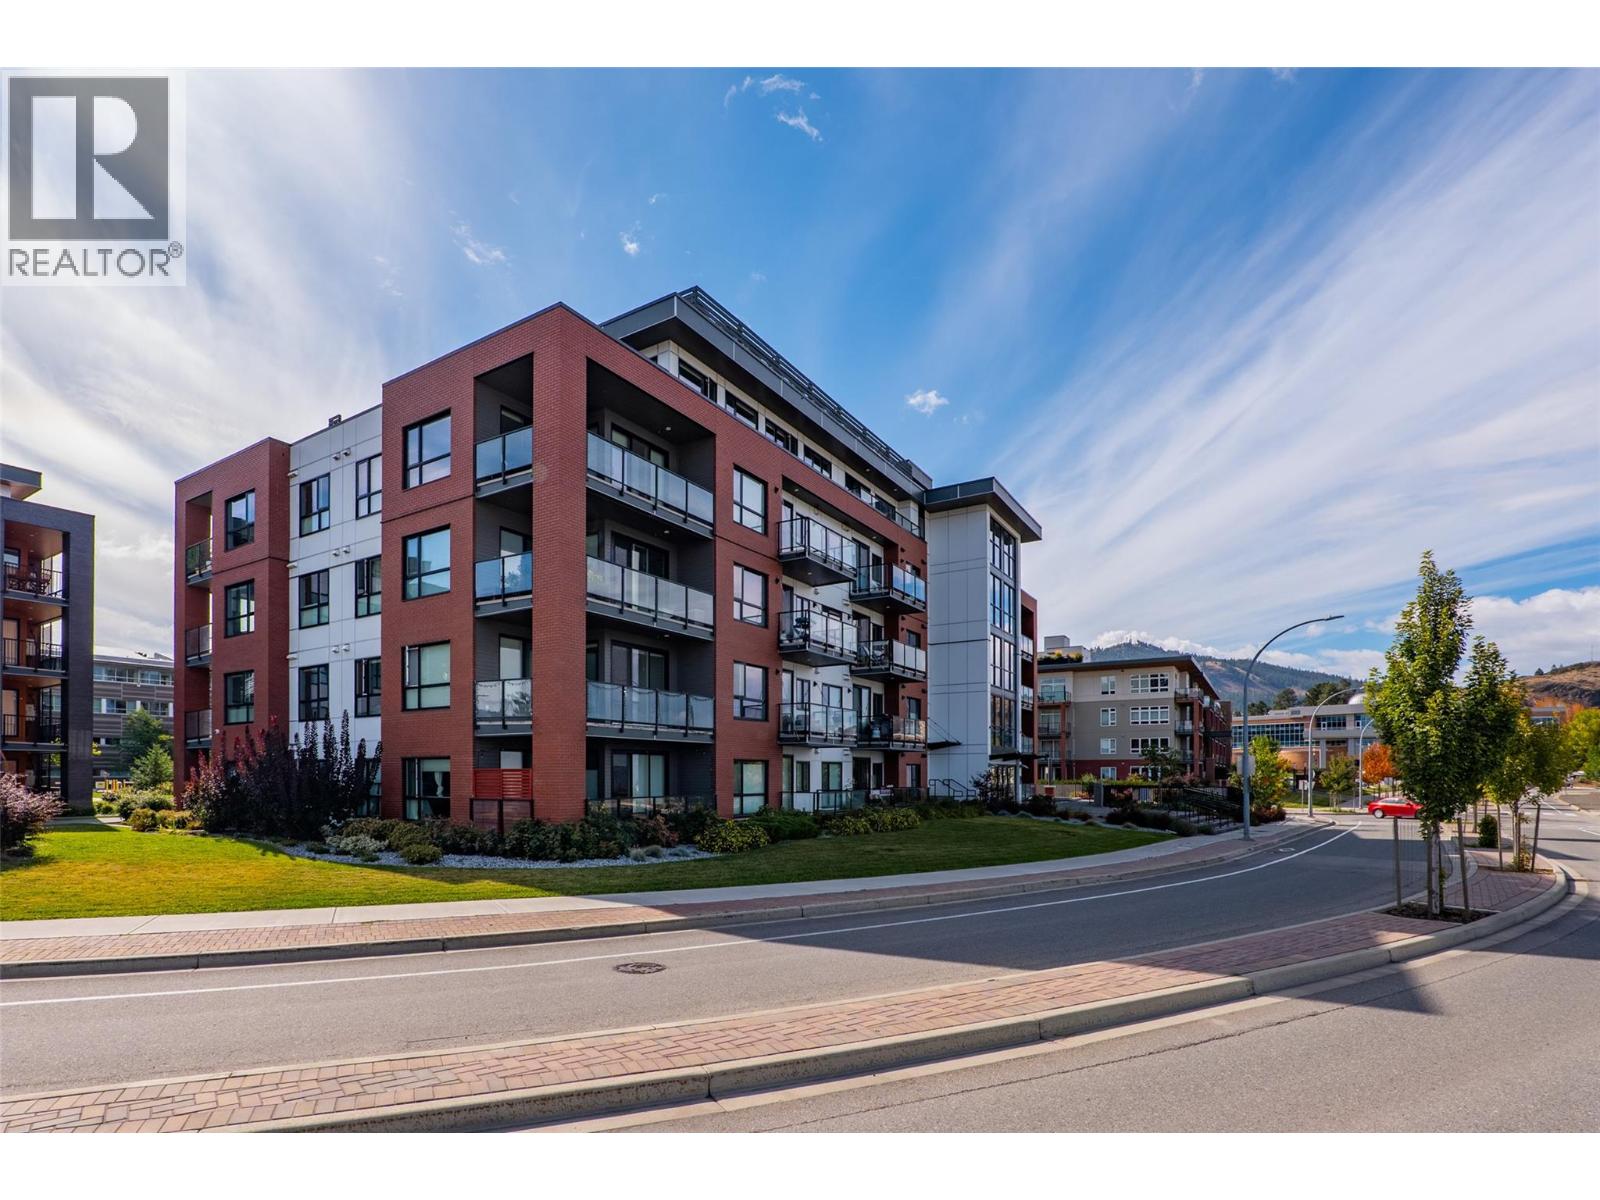
| 875 UNIVERSITY Drive Unit# 203 Kamloops V2C0J8 |
|
| Price : $549,500 |
Listing ID : 10402090
|
2 
|
2 
|
| Property Type : Single Family |
Building Type : Apartment |
| Maintenance Fee : 435.09 |
Fee Paid : Monthly |
| Title : Leasehold |
Finished Area : 904 sqft |
| Built in : 2021 |
Total Parking Spaces : - |
|
|
Bright, Fresh & Move-In Ready! This beautifully updated corner unit in Rockcliffe offers the perfect blend of space, style and convenience. Featuring 2 bedrooms and 2 bathrooms, this open-concept home is filled with natural light and showcases vaulted ceilings that create an impressive sense of space. Freshly repainted throughout, the home is ready for its new owners. The modern kitchen features quartz countertops, stainless steel appliances and a natural gas stove, while durable vinyl plank flooring adds a contemporary touch. Both heat pumps have recently been serviced and provide efficient heating and cooling with separate controls for added comfort. Spacious bedrooms, in-suite laundry and a private sundeck add to the appeal. Located in a desirable area, this corner unit is an excellent opportunity for first-time buyers, students, or those looking for a low-maintenance home. Includes 2 dedicated parking stalls. A fantastic package—don’t miss this one! (id:56537)
Call (250)-864-7337 for showing information. |
| Details |
| Amenities Nearby : Recreation, Shopping |
Access : - |
Appliances Inc : - |
| Community Features : Pets Allowed |
Features : - |
Structures : - |
| Total Parking Spaces : - |
View : - |
Waterfront : - |
| Zoning Type : - |
| Building |
| Architecture Style : Other |
Bathrooms (Partial) : 0 |
Cooling : - |
| Fire Protection : - |
Fireplace Fuel : - |
Fireplace Type : - |
| Floor Space : - |
Flooring : Mixed Flooring |
Foundation Type : - |
| Heating Fuel : - |
Heating Type : Heat Pump, Other |
Roof Style : Unknown |
| Roofing Material : Unknown |
Sewer : Municipal sewage system |
Utility Water : Municipal water |
| Basement |
| Type : - |
Development : - |
Features : - |
| Land |
| Landscape Features : - |
| Rooms |
| Level : |
Type : |
Dimensions : |
| Main level |
3pc Ensuite bath |
Measurements not available |
|
4pc Bathroom |
Measurements not available |
|
Bedroom |
11'4'' x 11'3'' |
|
Dining nook |
8'0'' x 6'0'' |
|
Dining room |
10'2'' x 10'2'' |
|
Foyer |
5'3'' x 8'7'' |
|
Kitchen |
8'7'' x 12'0'' |
|
Laundry room |
8'3'' x 3'4'' |
|
Living room |
12'0'' x 11'3'' |
|
Primary Bedroom |
10'6'' x 10'2'' |
|
Data from sources believed reliable but should not be relied upon without verification. All measurements are
approximate.MLS®, Multiple Listing Service®, and all related graphics are trademarks of The Canadian Real Estate Association.
REALTOR®, REALTORS®, and all related graphics are trademarks of REALTOR® Canada Inc. a corporation owned by The Canadian Real Estate
Association and the National Association of REALTORS® .Copyright © 2023 Don Rae REALTOR® Not intended to solicit properties currently
under contract.
|