
|

|
| 2000/1960 Botanie Creek Road Lytton V0K1Z0 |
|
| Price : $1,450,000 |
Listing ID : 10402105
|
4 
|
3 
|
| Property Type : Recreational |
Building Type : House |
| Title : Freehold |
Finished Area : 2041 sqft |
| Built in : 1983 |
Total Parking Spaces : 2 |
|
|
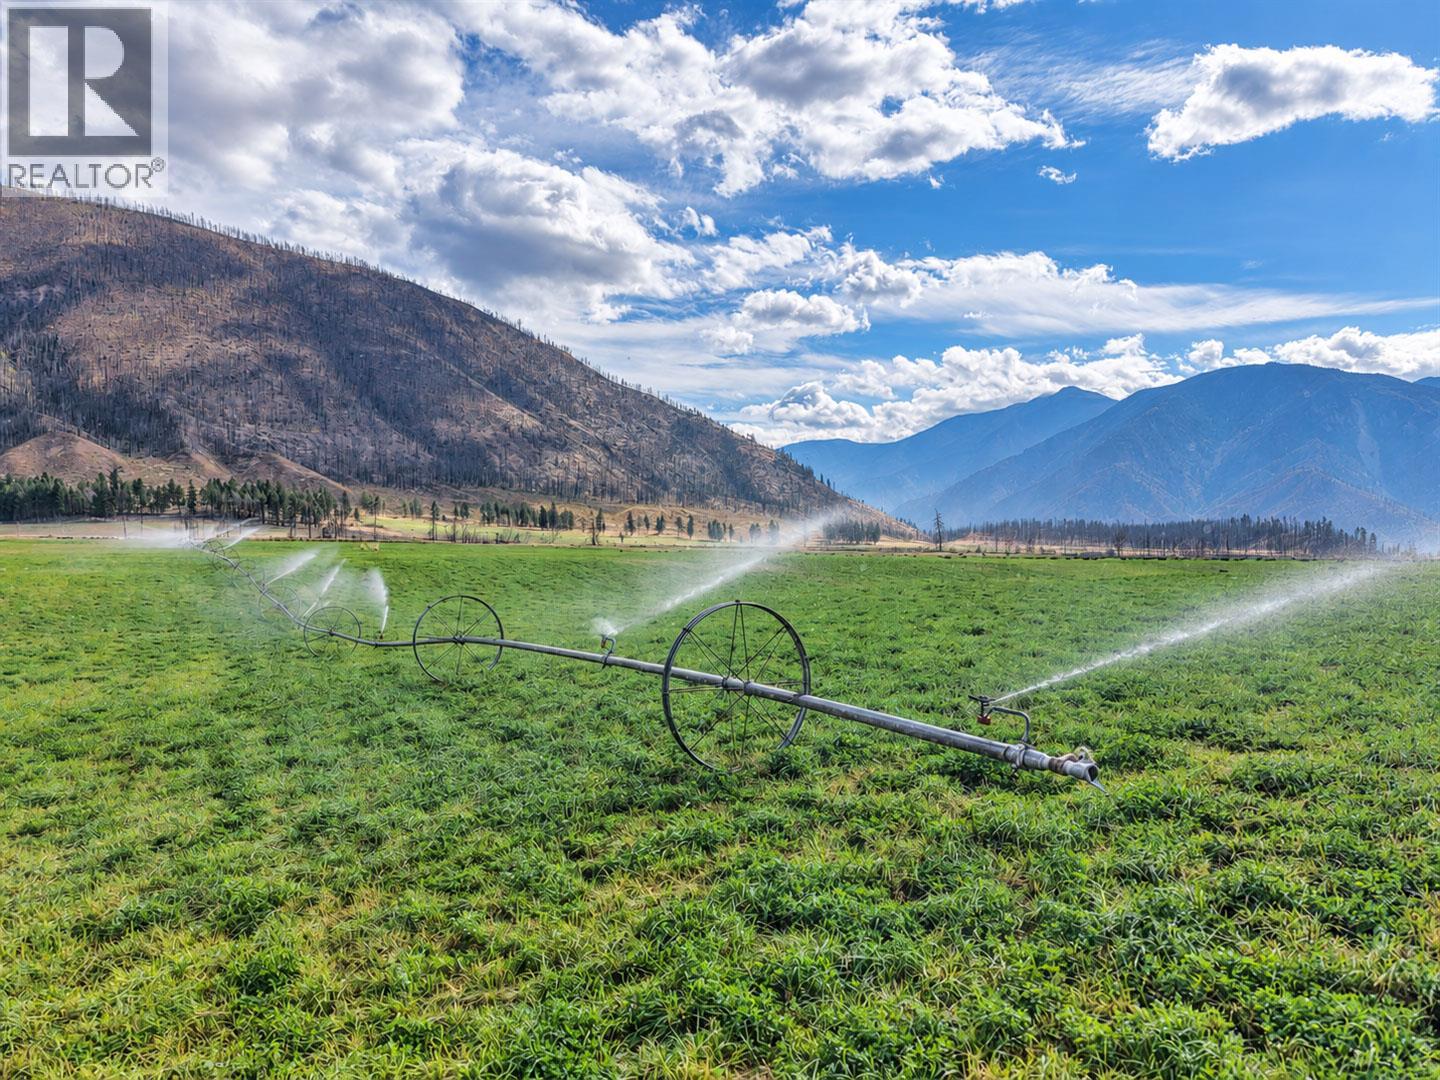
Set in the scenic Botanie Valley just north of Lytton, this 203; acre farm combines established hay production, a country residence and mountain views. Encompassing 1960 and 2000 Botanie Creek Road, the property includes approximately 117 acres in hay cultivation, with seller-reported average production of 280 tons of alfalfa-mix hay per season. Gravity-fed irrigation from Botanie Creek supplies five-wheel lines. The water source is shared with two other license holders, and production varies with seasonal water availability. For Fraser Valley dairy and livestock producers or Interior ranchers, the property offers an opportunity to secure a dedicated forage base. Hay can be sold commercially or used within the purchaser's operation to reduce reliance on purchased feed and build reserves. The appeal combines agricultural production, residential use and long-term ownership of the land. Enjoy space and privacy in the valley. The residence features a covered deck, attached double garage, woodshed and two wood-burning stoves, reportedly WETT-inspected. Two powered 40-foot storage containers provide additional farm storage. A separate forage property within reach of Lower Mainland and Interior agricultural communities offers flexibility for an existing operation. Opportunities for the next owner include targeted reseeding, improvements to drier fields, replacement fencing, updates to the home and restoration of previously used spring infrastructure, subject to further assessment. (id:56537)
Call (250)-864-7337 for showing information. |
| Details |
| Amenities Nearby : - |
Access : - |
Appliances Inc : - |
| Community Features : - |
Features : - |
Structures : - |
| Total Parking Spaces : 2 |
View : - |
Waterfront : - |
| Zoning Type : - |
| Building |
| Architecture Style : Ranch |
Bathrooms (Partial) : 1 |
Cooling : - |
| Fire Protection : - |
Fireplace Fuel : - |
Fireplace Type : - |
| Floor Space : - |
Flooring : - |
Foundation Type : - |
| Heating Fuel : Wood |
Heating Type : Baseboard heaters, Stove |
Roof Style : - |
| Roofing Material : - |
Sewer : - |
Utility Water : Well |
| Basement |
| Type : - |
Development : - |
Features : - |
| Land |
| Landscape Features : - |
| Rooms |
| Level : |
Type : |
Dimensions : |
| Main level |
2pc Bathroom |
Measurements not available |
|
4pc Bathroom |
Measurements not available |
|
Bedroom |
10' x 10' |
|
Bedroom |
13'5'' x 10' |
|
Bedroom |
9'11'' x 9'11'' |
|
Dining room |
10'8'' x 11'9'' |
|
Family room |
17'10'' x 14'10'' |
|
Foyer |
7'6'' x 11' |
|
Kitchen |
15'2'' x 13'10'' |
|
Living room |
16'9'' x 13'9'' |
|
Primary Bedroom |
17'2'' x 12'10'' |
|
Storage |
10'2'' x 8'5'' |
|
Data from sources believed reliable but should not be relied upon without verification. All measurements are
approximate.MLS®, Multiple Listing Service®, and all related graphics are trademarks of The Canadian Real Estate Association.
REALTOR®, REALTORS®, and all related graphics are trademarks of REALTOR® Canada Inc. a corporation owned by The Canadian Real Estate
Association and the National Association of REALTORS® .Copyright © 2023 Don Rae REALTOR® Not intended to solicit properties currently
under contract.
|