Don Rae Realtor


  • &address&
  • &address&
  • &address&
  • &address&
  • &address&
  • &address&
  • 100 Industrial Road 1 Road Unit# 80 Sparwood V0B2G3

    Price : $359,000 Listing ID : 10402037
    3 Bedrooms 2 Bathrooms
    Property Type : Single Family Building Type : Manufactured Home
    Title : - Finished Area : 1400 sqft
    Built in : 2026 Total Parking Spaces : -
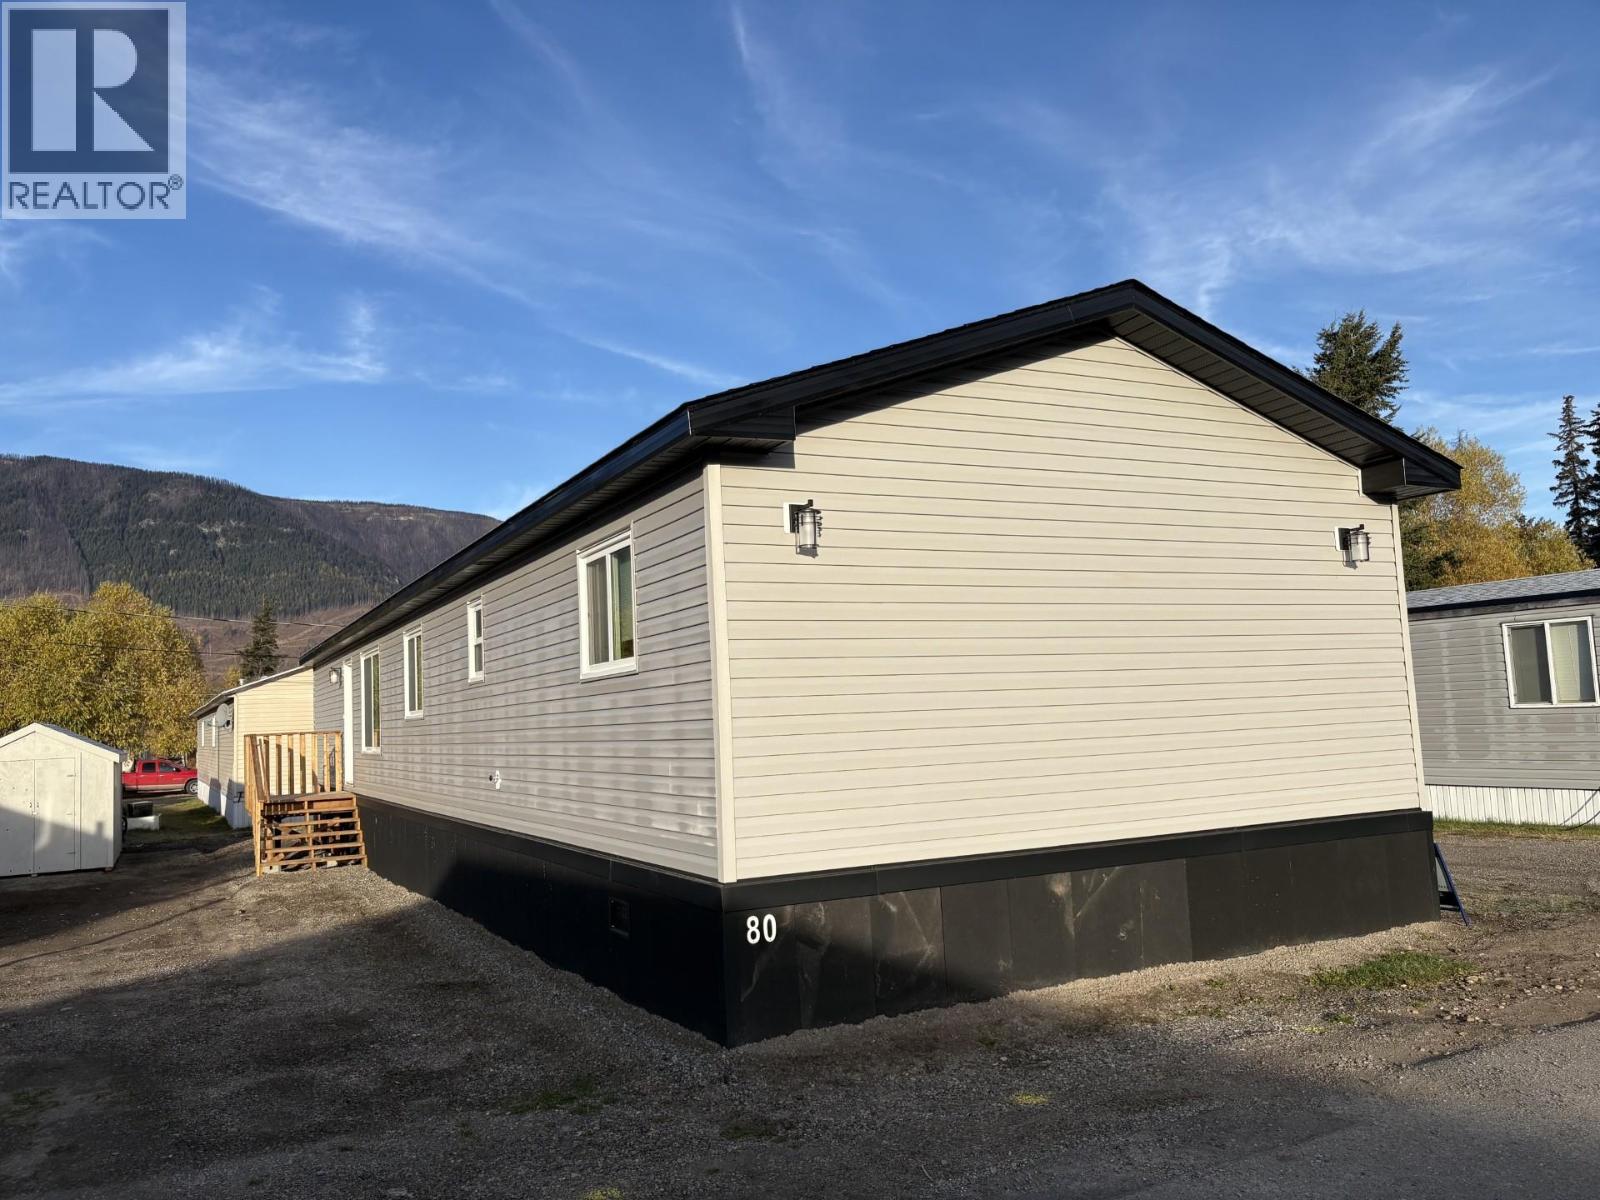
    Welcome to this brand-new 1,400 sq. ft. home set on a flat, easy-to-maintain lot in Spardell Mobile Home Park. Thoughtfully designed with modern finishes and a bright, open layout, this home offers comfortable living in a great location. Inside, you’ll find three spacious bedrooms and two full bathrooms, including a lovely primary suite with a walk-in closet and full ensuite. The kitchen features upgraded appliances and excellent storage, while the living area provides a warm, inviting space for family time or entertaining. A front-load washer and dryer add convenience and efficiency. Large windows throughout bring in plenty of natural light, and the home is set up with insulated skirting to help keep utility costs down during the winter months. Outside, the flat lot offers easy parking and a matching shed, perfect for storage or hobbies. Pad rent is $440, which includes town water, garbage, and recycling services. A great opportunity to enjoy modern living in a quiet, well-kept park (id:56537)

    Call (250)-864-7337 for showing information.
    Details
    Amenities Nearby : - Access : - Appliances Inc : -
    Community Features : - Features : - Structures : -
    Total Parking Spaces : - View : - Waterfront : -
    Zoning Type : -
    Building
    Architecture Style : - Bathrooms (Partial) : 0 Cooling : -
    Fire Protection : - Fireplace Fuel : - Fireplace Type : -
    Floor Space : - Flooring : - Foundation Type : -
    Heating Fuel : - Heating Type : See remarks Roof Style : Unknown
    Roofing Material : Asphalt shingle Sewer : Septic tank Utility Water : Municipal water
    Basement
    Type : - Development : - Features : -
    Land
    Landscape Features : -
    Rooms
    Level : Type : Dimensions :
    Main level Bedroom 11'7'' x 9'1''
    Bedroom 11'9'' x 9'1''
    Dining room 11'11'' x 10'3''
    Full bathroom Measurements not available
    Full ensuite bathroom Measurements not available
    Kitchen 11'11'' x 8'4''
    Living room 12'10'' x 18'8''
    Primary Bedroom 15'4'' x 13'3''
    Data from sources believed reliable but should not be relied upon without verification. All measurements are approximate.MLS®, Multiple Listing Service®, and all related graphics are trademarks of The Canadian Real Estate Association. REALTOR®, REALTORS®, and all related graphics are trademarks of REALTOR® Canada Inc. a corporation owned by The Canadian Real Estate Association and the National Association of REALTORS® .Copyright © 2023 Don Rae REALTOR® Not intended to solicit properties currently under contract.