Don Rae Realtor


  • &address&
  • &address&
  • &address&
  • &address&
  • &address&
  • &address&
  • 5144 Railway Drive Merritt V1K1B8

    Price : $399,900 Listing ID : 10402047
    - Bedrooms - Bathrooms
    Property Type : Vacant Land Building Type : Other
    Title : Freehold Finished Area : -
    Built in : - Total Parking Spaces : -
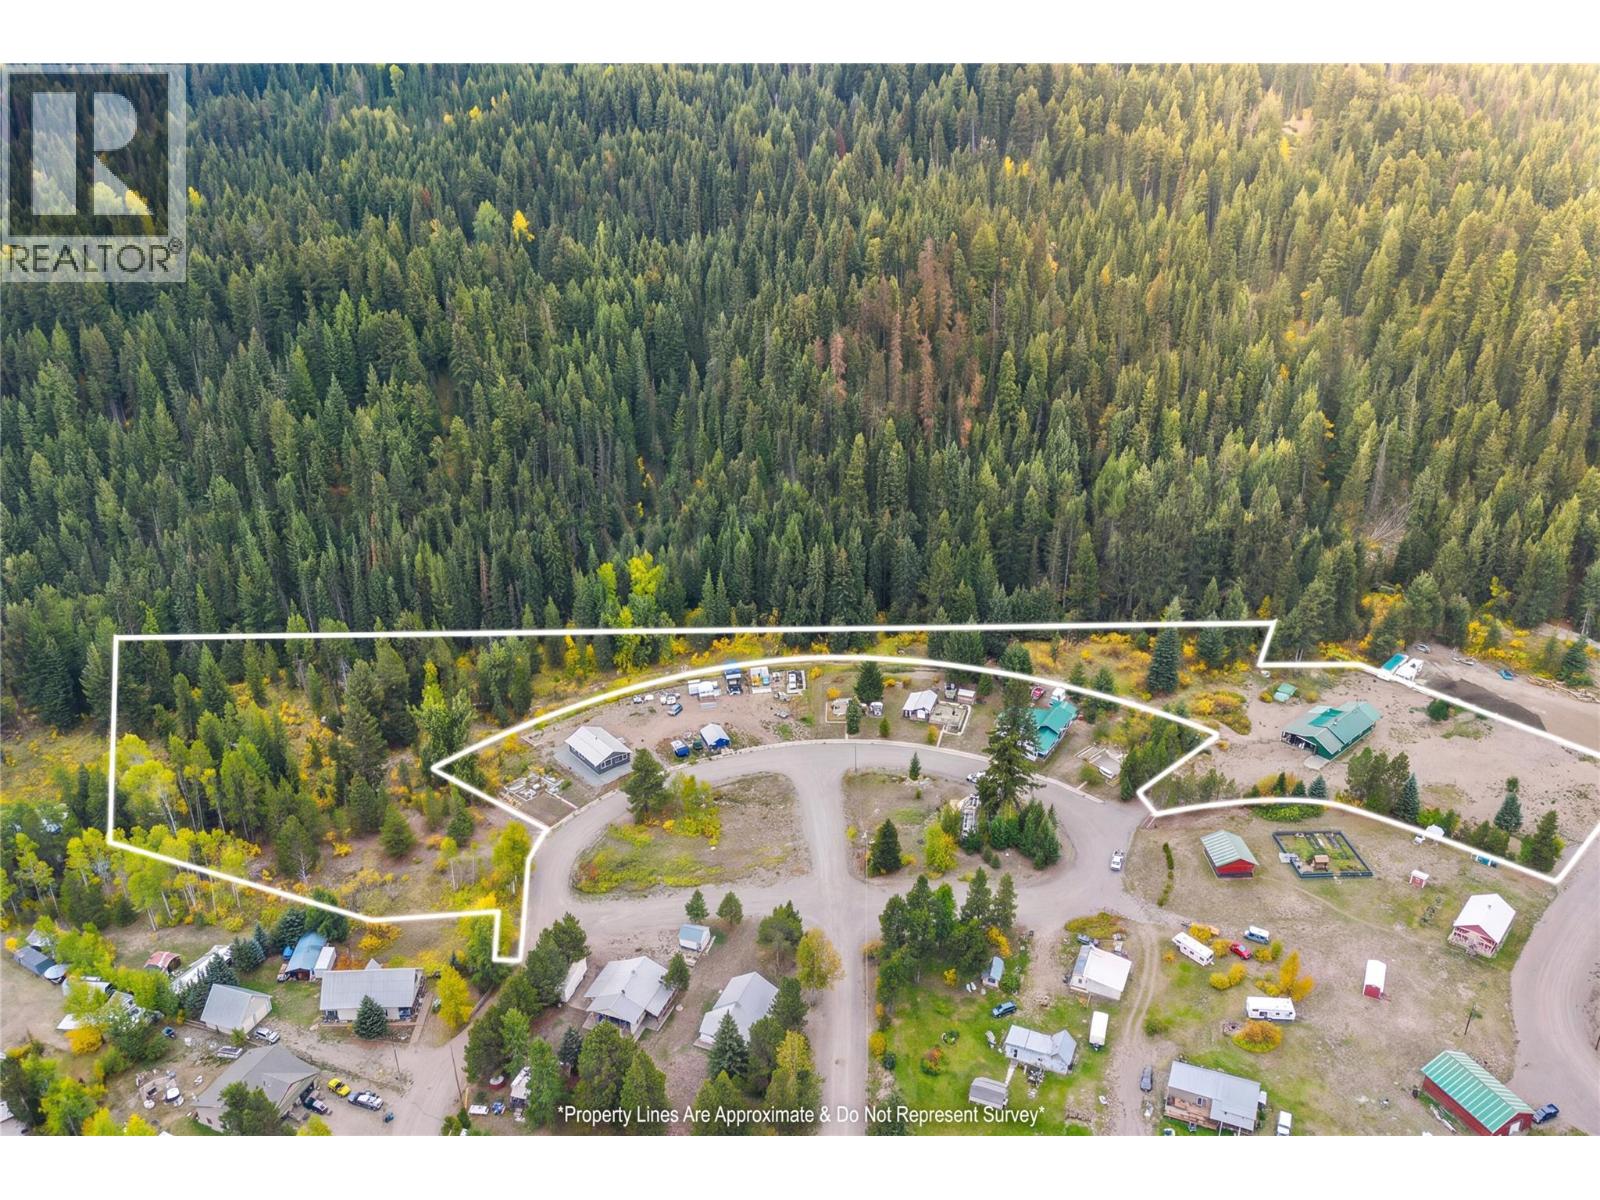
    Set on 4 acres in Brookmere, located just over an hour and a half from Chilliwack and 30 min south of Merritt, this unique property gives you room to create that rural recreational setup, but unlike a lot of acreage, you’re not starting with nothing. Multiple water sources, a heated shop, and covered storage have some of the expensive groundwork handled. The big head start is a 1,700-square-foot wood heated shop complete with a 3-piece bathroom, and 1200 sqft of covered space giving you a basecamp for projects and storage. The property features 3 drilled wells — 2 producing 5 gallons per minute on the west side and another producing 25 gallons per minute on the east side. Brookmere community water is also available for irrigation, adding flexibility. Then there’s the location. Brookmere is basically a giant playground outdoor enthusiasts. The surrounding backcountry also offers access to lakes, recreation sites and forest roads, making the area a natural fit for camping, fishing, hiking, hunting, ATVing, dirt biking, snowshoeing and just generally disappearing into the woods for the weekend. When winter hits, Thynne Mountain is just outside Brookmere, where the Merritt Snowmobile Club maintains a groomed and signed trail system. Bring your plans. Bring your toys. Bring your imagination. And considering that horseshoe-shaped lot… maybe bring a lottery ticket too. Please DO NOT walk the property without an appointment and realtor present. (id:56537)

    Call (250)-864-7337 for showing information.
    Details
    Amenities Nearby : - Access : - Appliances Inc : -
    Community Features : - Features : - Structures : -
    Total Parking Spaces : - View : - Waterfront : Waterfront on creek
    Zoning Type : -
    Building
    Architecture Style : - Bathrooms (Partial) : 0 Cooling : -
    Fire Protection : - Fireplace Fuel : - Fireplace Type : -
    Floor Space : - Flooring : - Foundation Type : -
    Heating Fuel : - Heating Type : - Roof Style : -
    Roofing Material : - Sewer : Septic tank Utility Water : Community Water User's Utility, Well
    Basement
    Type : - Development : - Features : -
    Land
    Landscape Features : -
    Rooms
    Level : Type : Dimensions :
    - - -
    Data from sources believed reliable but should not be relied upon without verification. All measurements are approximate.MLS®, Multiple Listing Service®, and all related graphics are trademarks of The Canadian Real Estate Association. REALTOR®, REALTORS®, and all related graphics are trademarks of REALTOR® Canada Inc. a corporation owned by The Canadian Real Estate Association and the National Association of REALTORS® .Copyright © 2023 Don Rae REALTOR® Not intended to solicit properties currently under contract.