Don Rae Realtor


  • &address&
  • &address&
  • &address&
  • &address&
  • &address&
  • &address&
  • 426 Austad Lane Trail V1R3K6

    Price : $339,000 Listing ID : 10402111
    3 Bedrooms 1 Bathrooms
    Property Type : Single Family Building Type : House
    Title : Freehold Finished Area : 1168 sqft
    Built in : 1929 Total Parking Spaces : 1
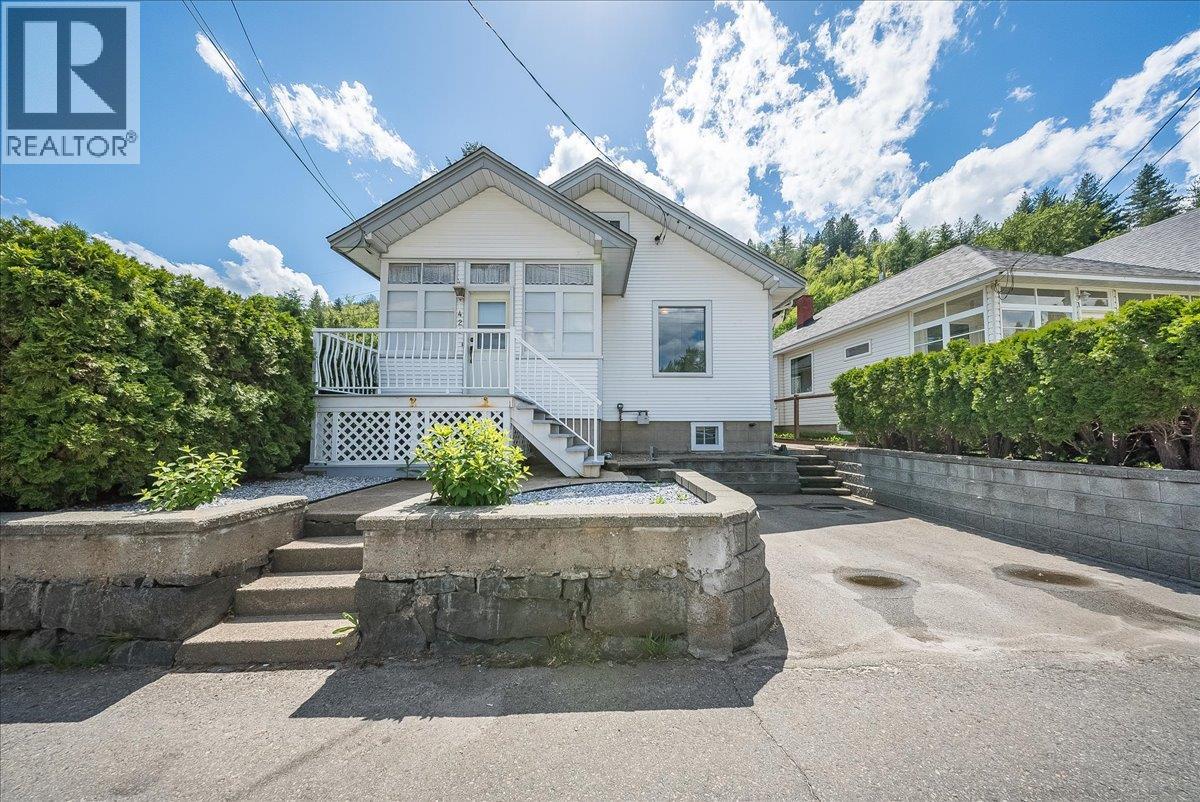
    What if your next move didn’t require a renovation list… but simply unpacking and enjoying life from day one? Welcome to 426 Austad Lane — a move-in ready home perfectly positioned on a flat street in desirable West Trail, offering comfort, functionality, and pride of ownership that’s impossible to miss. Located directly on a bus route and close to everyday amenities, this is the kind of property that makes daily life easy. Inside, this well-maintained 3 bedroom, 1 bathroom home has been thoughtfully cared for over many years, with important updates already completed for peace of mind. Buyers will appreciate the updated wiring, updated windows, a new gas furnace and heat pump installed in 2025 for efficient year-round comfort and a roof approximately 10 years old. Outside is where this property truly shines. The beautifully tiered yard creates a private and inviting outdoor setting with space to garden, relax, entertain, or simply enjoy the mature landscaping and care that has gone into the property over time. Additional parking has also been added — a valuable feature for multiple vehicles, guests, or recreational storage. Whether you’re entering the market, downsizing without compromise, or searching for a solid home with updates already completed, this property offers exceptional value in one of Trail’s most convenient locations. Move-in ready homes with this level of care and functionality don’t last long. (id:56537)

    Call (250)-864-7337 for showing information.
    Details
    Amenities Nearby : - Access : - Appliances Inc : -
    Community Features : - Features : - Structures : -
    Total Parking Spaces : 1 View : - Waterfront : -
    Zoning Type : -
    Building
    Architecture Style : - Bathrooms (Partial) : 0 Cooling : Heat Pump
    Fire Protection : - Fireplace Fuel : - Fireplace Type : -
    Floor Space : - Flooring : - Foundation Type : -
    Heating Fuel : - Heating Type : See remarks Roof Style : Unknown
    Roofing Material : Asphalt shingle Sewer : Municipal sewage system Utility Water : Municipal water
    Basement
    Type : - Development : - Features : -
    Land
    Landscape Features : -
    Rooms
    Level : Type : Dimensions :
    Basement Storage 19' x 24'
    Storage 9' x 9'
    Utility room 8' x 8'
    Main level Bedroom 9' x 12'
    Full bathroom Measurements not available
    Kitchen 16' x 12'
    Living room 18' x 12'
    Primary Bedroom 10' x 12'
    Second level Bedroom 17' x 10'
    Data from sources believed reliable but should not be relied upon without verification. All measurements are approximate.MLS®, Multiple Listing Service®, and all related graphics are trademarks of The Canadian Real Estate Association. REALTOR®, REALTORS®, and all related graphics are trademarks of REALTOR® Canada Inc. a corporation owned by The Canadian Real Estate Association and the National Association of REALTORS® .Copyright © 2023 Don Rae REALTOR® Not intended to solicit properties currently under contract.