
|

|
| 5109 43 Street NE Chetwynd V0C1J0 |
|
| Price : $329,000 |
Listing ID : 10402114
|
3 
|
1 
|
| Property Type : Single Family |
Building Type : House |
| Title : Freehold |
Finished Area : 1199 sqft |
| Built in : 1965 |
Total Parking Spaces : 1 |
|
|
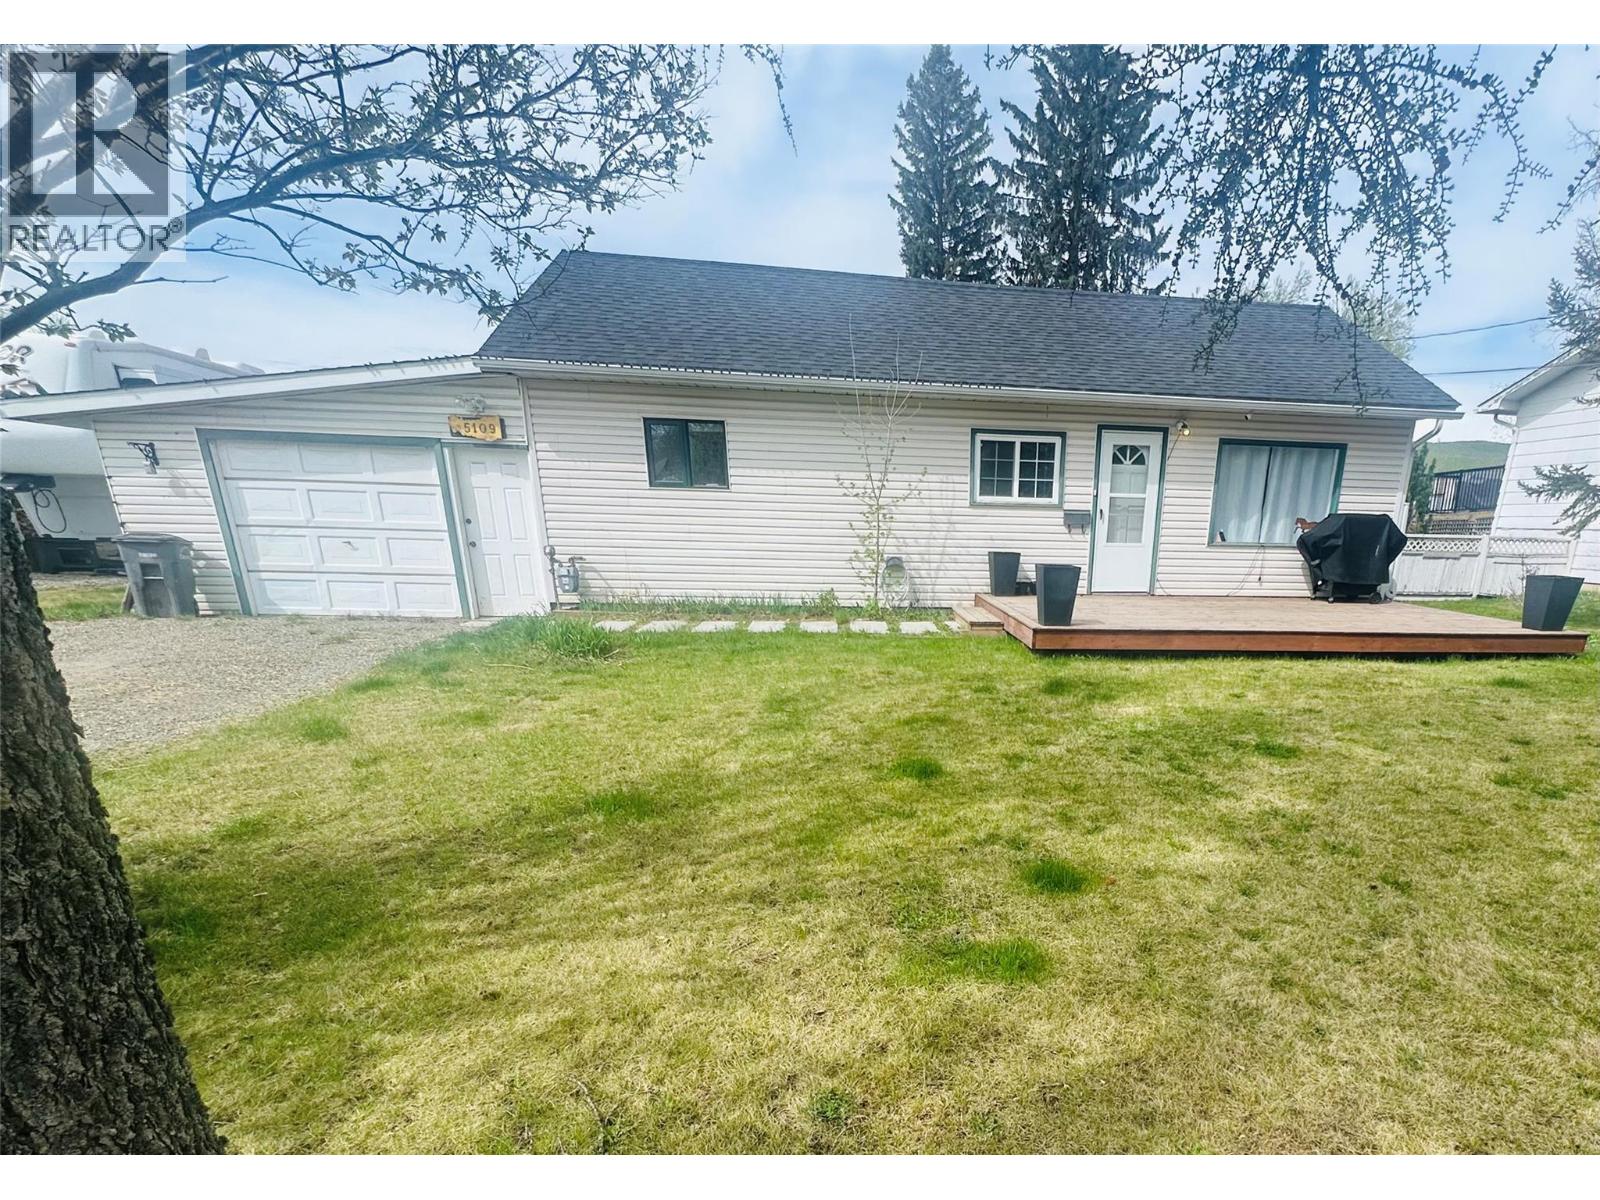
Welcome to this charming bungalow located on a spacious, fully fenced lot in the desirable Rodeo Subdivision, just steps from the school. This bright, one-level home features an inviting open-concept layout that feels both comfortable and functional. The kitchen has seen numerous upgrades and offers a lovely view of the expansive backyard—perfect for enjoying your morning coffee while taking in the peaceful surroundings. The three bedrooms are generously sized, providing plenty of space and natural light. The beautifully renovated bathroom showcases stunning tilework and modern finishes. An attached garage adds valuable convenience and extra storage space. If you’re searching for a move-in ready home in a prime location with thoughtful updates already completed, this property is a must-see. Book your viewing today! (id:56537)
Call (250)-864-7337 for showing information. |
| Details |
| Amenities Nearby : - |
Access : - |
Appliances Inc : - |
| Community Features : - |
Features : - |
Structures : - |
| Total Parking Spaces : 1 |
View : - |
Waterfront : - |
| Zoning Type : - |
| Building |
| Architecture Style : Bungalow |
Bathrooms (Partial) : 0 |
Cooling : - |
| Fire Protection : - |
Fireplace Fuel : - |
Fireplace Type : - |
| Floor Space : - |
Flooring : - |
Foundation Type : - |
| Heating Fuel : - |
Heating Type : Forced air, See remarks |
Roof Style : - |
| Roofing Material : - |
Sewer : Municipal sewage system |
Utility Water : Municipal water |
| Basement |
| Type : Crawl space |
Development : - |
Features : - |
| Land |
| Landscape Features : - |
| Rooms |
| Level : |
Type : |
Dimensions : |
| Main level |
4pc Bathroom |
Measurements not available |
|
Bedroom |
10' x 10' |
|
Bedroom |
11' x 8' |
|
Dining room |
11' x 11' |
|
Kitchen |
10' x 15' |
|
Laundry room |
10' x 11' |
|
Living room |
14' x 11' |
|
Primary Bedroom |
10' x 15' |
|
Data from sources believed reliable but should not be relied upon without verification. All measurements are
approximate.MLS®, Multiple Listing Service®, and all related graphics are trademarks of The Canadian Real Estate Association.
REALTOR®, REALTORS®, and all related graphics are trademarks of REALTOR® Canada Inc. a corporation owned by The Canadian Real Estate
Association and the National Association of REALTORS® .Copyright © 2023 Don Rae REALTOR® Not intended to solicit properties currently
under contract.
|