
|

|
| 1939 COLDWATER Drive Unit# 112 Kamloops V2E0B3 |
|
| Price : $779,900 |
Listing ID : 10402066
|
4 
|
3 
|
| Property Type : Single Family |
Building Type : House |
| Title : Bare Land Condo/Strata |
Finished Area : 2218 sqft |
| Built in : 2014 |
Total Parking Spaces : 2 |
|
|
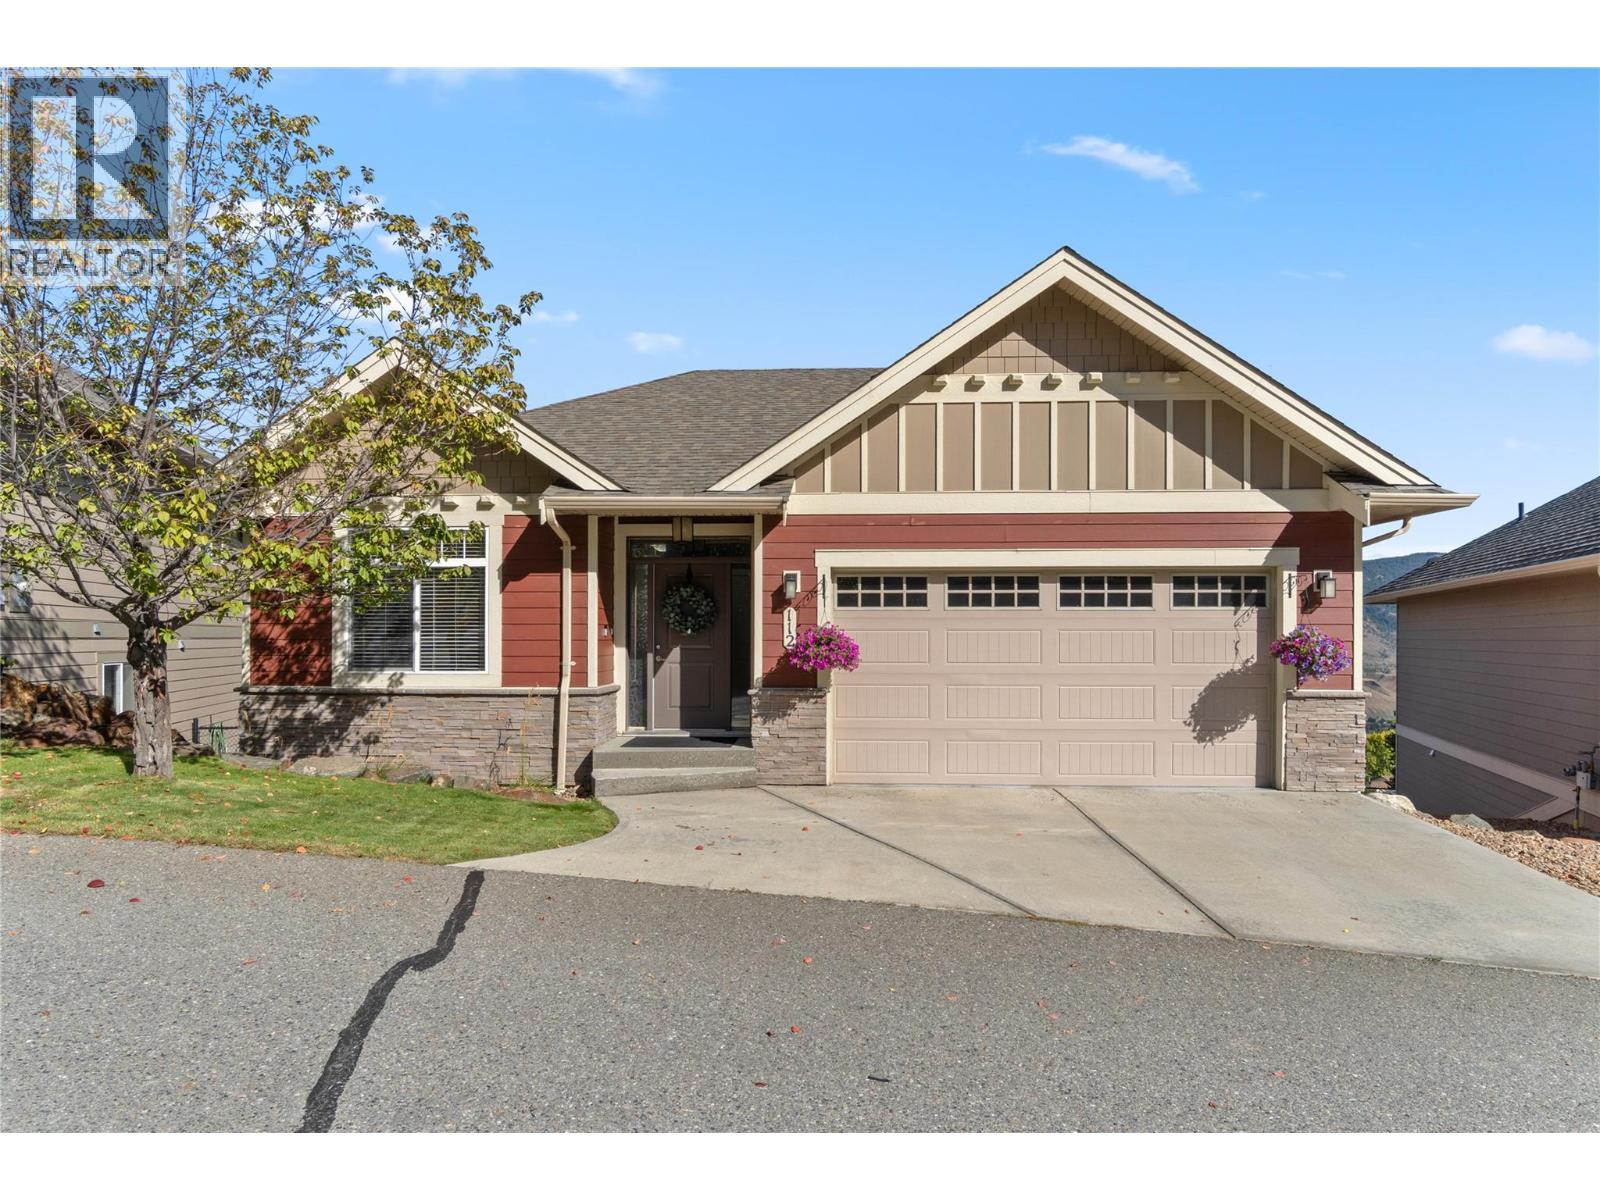
Stunning valley views await in this beautifully maintained 4 bedroom, 3 bathroom rancher style home! The bright, open main floor features vaulted ceilings, laminate flooring and large windows that bring the breathtaking views into the spacious living room. The island kitchen offers a breakfast bar and stainless appliances, while the dining area opens through patio doors to the spacious deck. The master bedroom features a walk in closet, 3 piece ensuite with a larger shower. A second bedroom, 4 piece bathroom and laundry complete the main floor, with easy access to the 20' x 20'11"" double garage. The full daylight basement offers a walkout to the covered patio and fenced yard with underground sprinklers. The large rec room provides plenty of space for family fun, plus 2 bright bedrooms, a 4 piece bathroom and good storage. Features include central air and central vacuum. Bareland strata fees are just $140/month and include water, sewer, snow removal on common property, management fees and common property insurance. Pet rules allow 2 dogs or 2 cats, or 1 dog and 1 cat. Recent updates include newer carpet, hot water tank (September 2023), microwave and dishwasher (2023), plus blown in attic insulation upgraded to R60. Meticulously maintained and updated for comfort. Don't miss this opportunity in one of Kamloops' sought after neighbourhoods! (id:56537)
Call (250)-864-7337 for showing information. |
| Details |
| Amenities Nearby : - |
Access : - |
Appliances Inc : Range, Refrigerator, Dishwasher, Microwave, Washer & Dryer |
| Community Features : Pets Allowed |
Features : - |
Structures : - |
| Total Parking Spaces : 2 |
View : Mountain view, View (panoramic) |
Waterfront : - |
| Zoning Type : - |
| Building |
| Architecture Style : Ranch |
Bathrooms (Partial) : 0 |
Cooling : Central air conditioning |
| Fire Protection : - |
Fireplace Fuel : - |
Fireplace Type : - |
| Floor Space : - |
Flooring : Carpeted, Ceramic Tile, Laminate |
Foundation Type : - |
| Heating Fuel : - |
Heating Type : Forced air, See remarks |
Roof Style : Unknown |
| Roofing Material : Asphalt shingle |
Sewer : Municipal sewage system |
Utility Water : Municipal water |
| Basement |
| Type : Full |
Development : - |
Features : - |
| Land |
| Landscape Features : Landscaped, Underground sprinkler |
| Rooms |
| Level : |
Type : |
Dimensions : |
| Basement |
4pc Bathroom |
Measurements not available |
|
Bedroom |
10'9'' x 15'2'' |
|
Bedroom |
11'3'' x 13'5'' |
|
Other |
6'8'' x 10'4'' |
|
Recreation room |
27'3'' x 18'3'' |
| Main level |
3pc Ensuite bath |
Measurements not available |
|
4pc Bathroom |
Measurements not available |
|
Bedroom |
10'11'' x 9'6'' |
|
Dining room |
9'5'' x 9'0'' |
|
Kitchen |
10'9'' x 9'10'' |
|
Laundry room |
4'7'' x 8'4'' |
|
Living room |
13'0'' x 23'3'' |
|
Primary Bedroom |
11'1'' x 15'2'' |
|
Data from sources believed reliable but should not be relied upon without verification. All measurements are
approximate.MLS®, Multiple Listing Service®, and all related graphics are trademarks of The Canadian Real Estate Association.
REALTOR®, REALTORS®, and all related graphics are trademarks of REALTOR® Canada Inc. a corporation owned by The Canadian Real Estate
Association and the National Association of REALTORS® .Copyright © 2023 Don Rae REALTOR® Not intended to solicit properties currently
under contract.
|