Don Rae Realtor


  • &address&
  • &address&
  • &address&
  • &address&
  • &address&
  • &address&
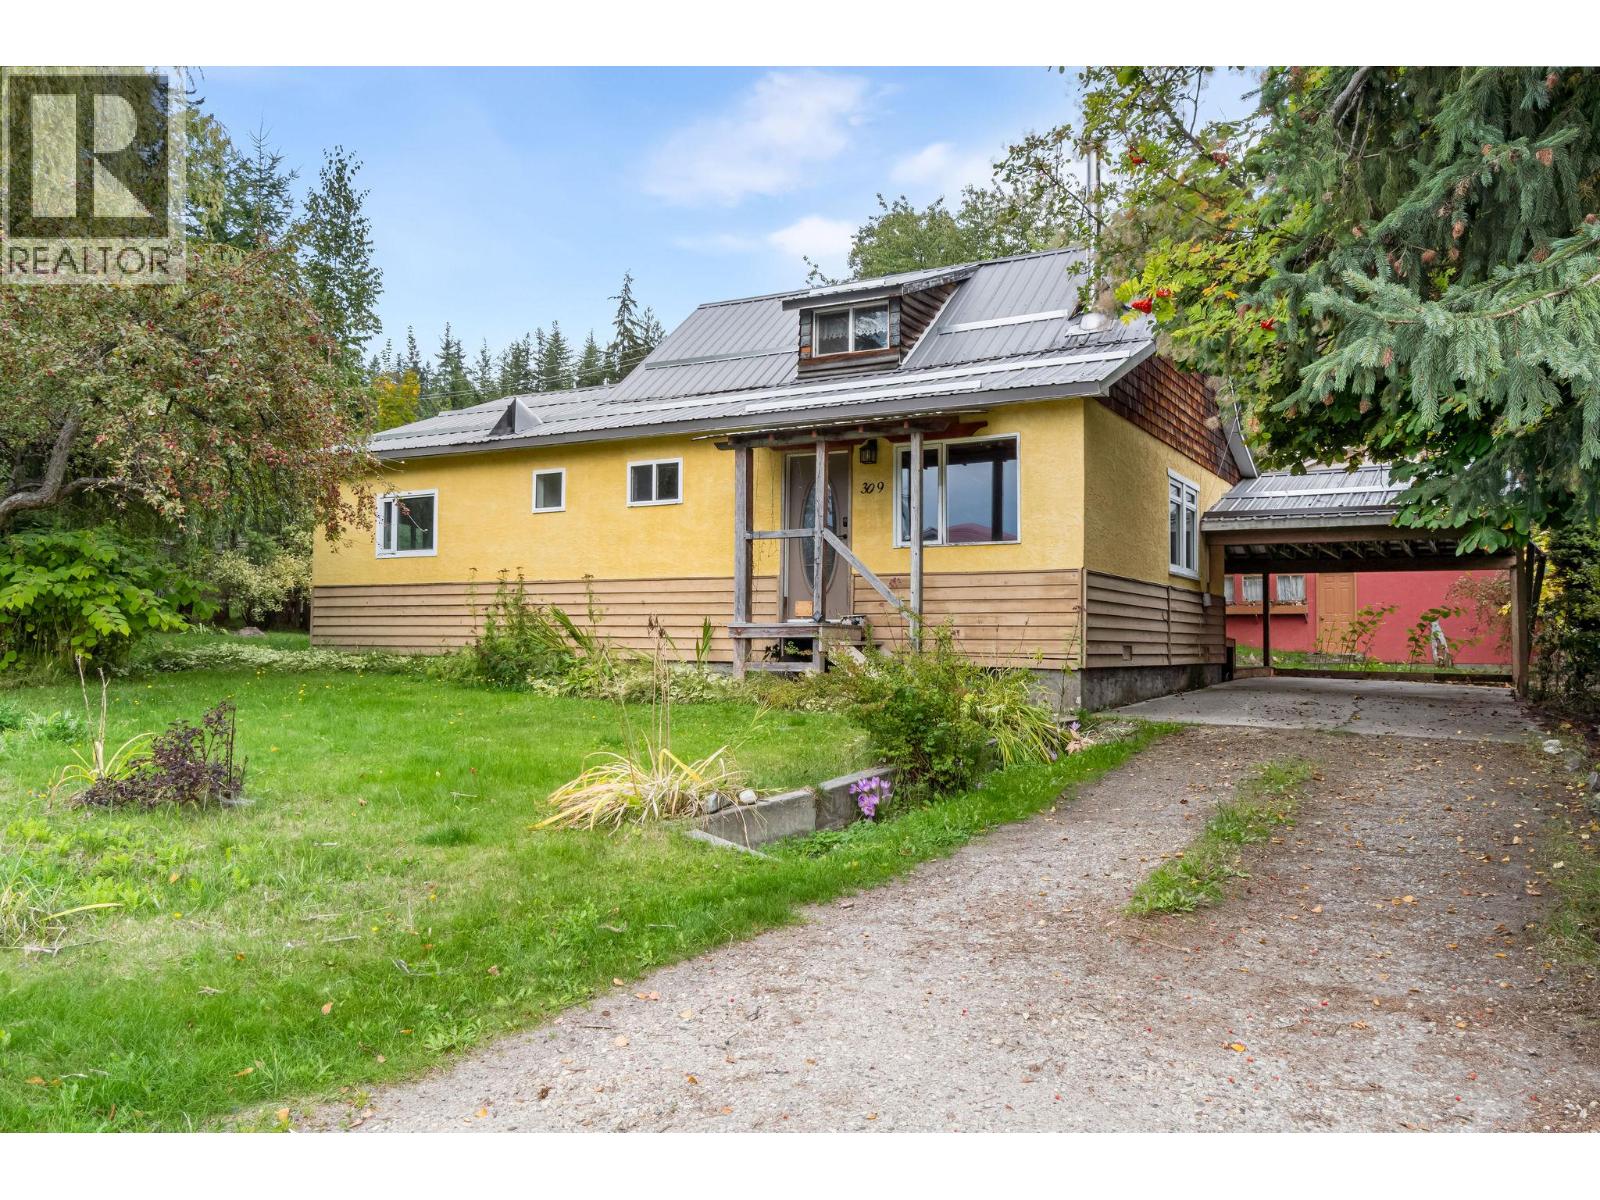
  • 309 1st Avenue NW Nakusp V0G1R0

    Price : $419,000 Listing ID : 10402008
    3 Bedrooms 2 Bathrooms
    Property Type : Single Family Building Type : House
    Title : Freehold Finished Area : 1091 sqft
    Built in : 1952 Total Parking Spaces : -
    An exceptional opportunity on two separately titled lots, offering generous space, mature gardens, mountain views and plenty of future potential. Ideally located just a short distance from the rail trail and waterfront, and an easy walk to schools, the hospital, cafés, shops and downtown. The 1952 home has plenty of character, with 3 bedrooms, 1.5 baths, a bright living room with generous windows and a WETT-certified wood stove, plus a partially finished attic offering additional possibilities. This is a fixer-upper and a true blank slate for someone ready to bring their vision to life. The kitchen and bathroom areas require renovation, with additional work needed throughout, but the setting, land and character provide an excellent canvas. The possibility of subdividing the two lots has been explored, offering exciting future potential. Mature willow and cherry trees, established flower beds, a fenced backyard and ample garden space complete this well-located property. Bring your ideas and create something special. (id:56537)

    Call (250)-864-7337 for showing information.
    Details
    Amenities Nearby : Schools, Shopping Access : Easy access Appliances Inc : -
    Community Features : Family Oriented Features : Level lot Structures : -
    Total Parking Spaces : - View : Mountain view Waterfront : -
    Zoning Type : -
    Building
    Architecture Style : Bungalow Bathrooms (Partial) : 1 Cooling : -
    Fire Protection : - Fireplace Fuel : - Fireplace Type : Free Standing Metal
    Floor Space : - Flooring : - Foundation Type : -
    Heating Fuel : Electric Heating Type : Forced air Roof Style : Unknown
    Roofing Material : Metal Sewer : Municipal sewage system Utility Water : Municipal water
    Basement
    Type : - Development : - Features : -
    Land
    Landscape Features : Level
    Rooms
    Level : Type : Dimensions :
    Main level Bedroom 10'3'' x 7'4''
    Bedroom 13'7'' x 8'11''
    Foyer 13'5'' x 7'7''
    Full bathroom Measurements not available
    Kitchen 12'8'' x 12'3''
    Living room 23'10'' x 12'4''
    Partial ensuite bathroom Measurements not available
    Primary Bedroom 13'6'' x 9'8''
    Second level Other 25' x 14'10''
    Data from sources believed reliable but should not be relied upon without verification. All measurements are approximate.MLS®, Multiple Listing Service®, and all related graphics are trademarks of The Canadian Real Estate Association. REALTOR®, REALTORS®, and all related graphics are trademarks of REALTOR® Canada Inc. a corporation owned by The Canadian Real Estate Association and the National Association of REALTORS® .Copyright © 2023 Don Rae REALTOR® Not intended to solicit properties currently under contract.