
|

|
| 4313 Furiak Road Kamloops V2H1L3 |
|
| Price : $1,024,900 |
Listing ID : 10401581
|
5 
|
2 
|
| Property Type : Single Family |
Building Type : House |
| Title : Freehold |
Finished Area : 2410 sqft |
| Built in : 1981 |
Total Parking Spaces : 1 |
|
|
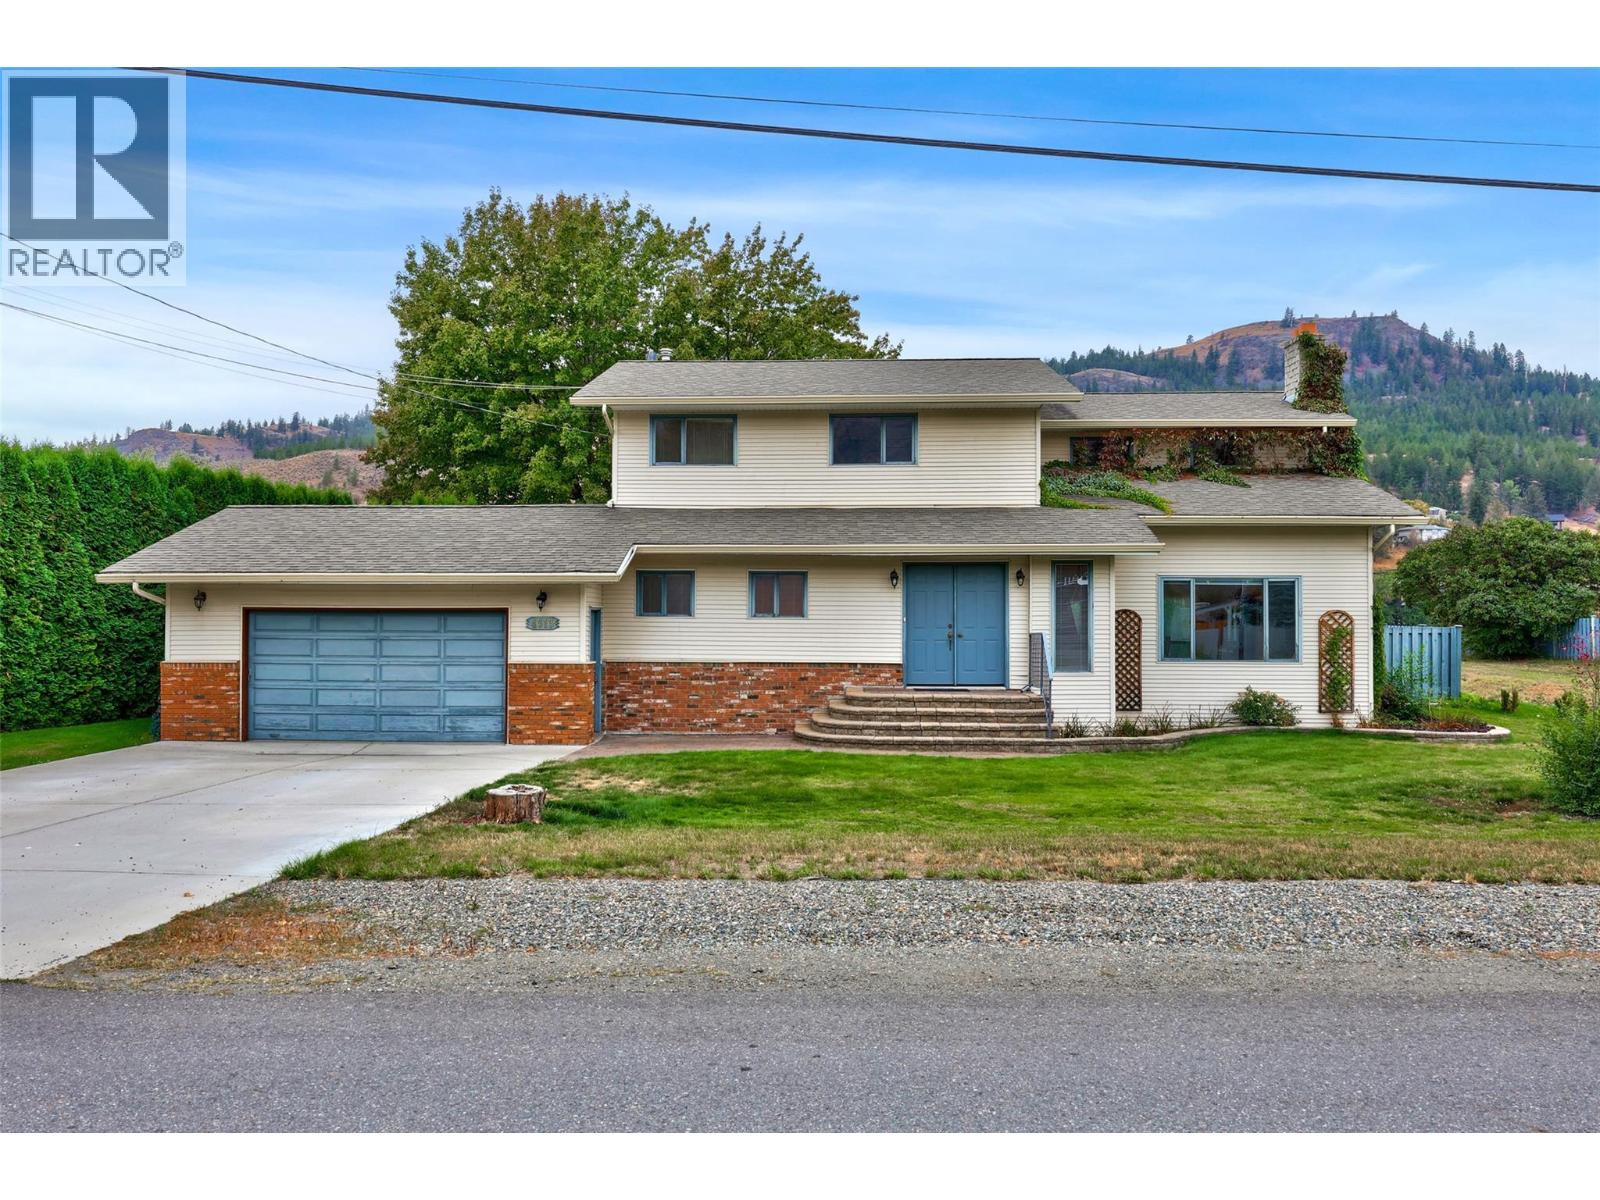
Tucked into the quiet community of Rayleigh along the banks of the North Thompson, this waterfront property sits on just over a third of an acre offering the kind of space and setting that rarely comes to market. Step through the front foyer into a welcoming front room anchored by a towering floor to ceiling fireplace, the perfect gathering spot for family and friends. Through the dining room and kitchen you’ll step out onto the deck and into a backyard that offers it all- there’s plenty of room to garden, play and entertain. Summer days are sure to be enjoyed beside the in-ground pool, featuring a new pump (2026) and liner (2027). A second family room on the main floor with its own fireplace allows for a separate space for relaxing with an adjoining 2pc bathroom. Main floor laundry and access to the double attached garage for parking, storage or workshop space are steps away. Upstairs, the home offers 5 bedrooms and a 4pc bathroom, several with gorgeous views of the river. The primary bedroom with its own sundeck, perfect for morning coffee with a view. The basement offers up a small rec room and expansive unfinished storage space with separate entrance- great for storage or a hobby room. Waterfront, pool and semi rural living just a few minutes down the road from everything Kamloops has to offer. The seller raised a family in this lovingly built home and is offering it up to a new family to write their own chapter of memories. (id:56537)
Call (250)-864-7337 for showing information. |
| Details |
| Amenities Nearby : - |
Access : - |
Appliances Inc : - |
| Community Features : - |
Features : - |
Structures : - |
| Total Parking Spaces : 1 |
View : - |
Waterfront : Waterfront on river |
| Zoning Type : - |
| Building |
| Architecture Style : - |
Bathrooms (Partial) : 1 |
Cooling : Central air conditioning |
| Fire Protection : - |
Fireplace Fuel : Wood |
Fireplace Type : Conventional |
| Floor Space : - |
Flooring : - |
Foundation Type : - |
| Heating Fuel : - |
Heating Type : Forced air |
Roof Style : - |
| Roofing Material : - |
Sewer : Septic tank |
Utility Water : Community Water User's Utility |
| Basement |
| Type : - |
Development : - |
Features : - |
| Land |
| Landscape Features : - |
| Rooms |
| Level : |
Type : |
Dimensions : |
| Basement |
Recreation room |
26'1'' x 11'7'' |
|
Unfinished Room |
26'1'' x 18'9'' |
| Main level |
Dining nook |
11'8'' x 9'8'' |
|
Dining room |
16'1'' x 12'0'' |
|
Family room |
15'9'' x 15'3'' |
|
Foyer |
14'11'' x 9'0'' |
|
Kitchen |
8'4'' x 9'1'' |
|
Laundry room |
6'3'' x 5'1'' |
|
Living room |
14'11'' x 18'9'' |
|
Partial bathroom |
5'1'' x 5'1'' |
| Second level |
Bedroom |
10'11'' x 10'3'' |
|
Bedroom |
13'6'' x 9'8'' |
|
Bedroom |
7'3'' x 12'2'' |
|
Bedroom |
7'3'' x 9'2'' |
|
Full bathroom |
4'9'' x 9'6'' |
|
Primary Bedroom |
13'8'' x 12'2'' |
|
Data from sources believed reliable but should not be relied upon without verification. All measurements are
approximate.MLS®, Multiple Listing Service®, and all related graphics are trademarks of The Canadian Real Estate Association.
REALTOR®, REALTORS®, and all related graphics are trademarks of REALTOR® Canada Inc. a corporation owned by The Canadian Real Estate
Association and the National Association of REALTORS® .Copyright © 2023 Don Rae REALTOR® Not intended to solicit properties currently
under contract.
|