Don Rae Realtor


  • &address&
  • &address&
  • &address&
  • &address&
  • &address&
  • &address&
  • 2627 Strathcona Avenue Coalmont-Tulameen V0X1W0

    Price : $755,000 Listing ID : 10401414
    3 Bedrooms 2 Bathrooms
    Property Type : Single Family Building Type : House
    Title : Freehold Finished Area : 1498 sqft
    Built in : 2003 Total Parking Spaces : -
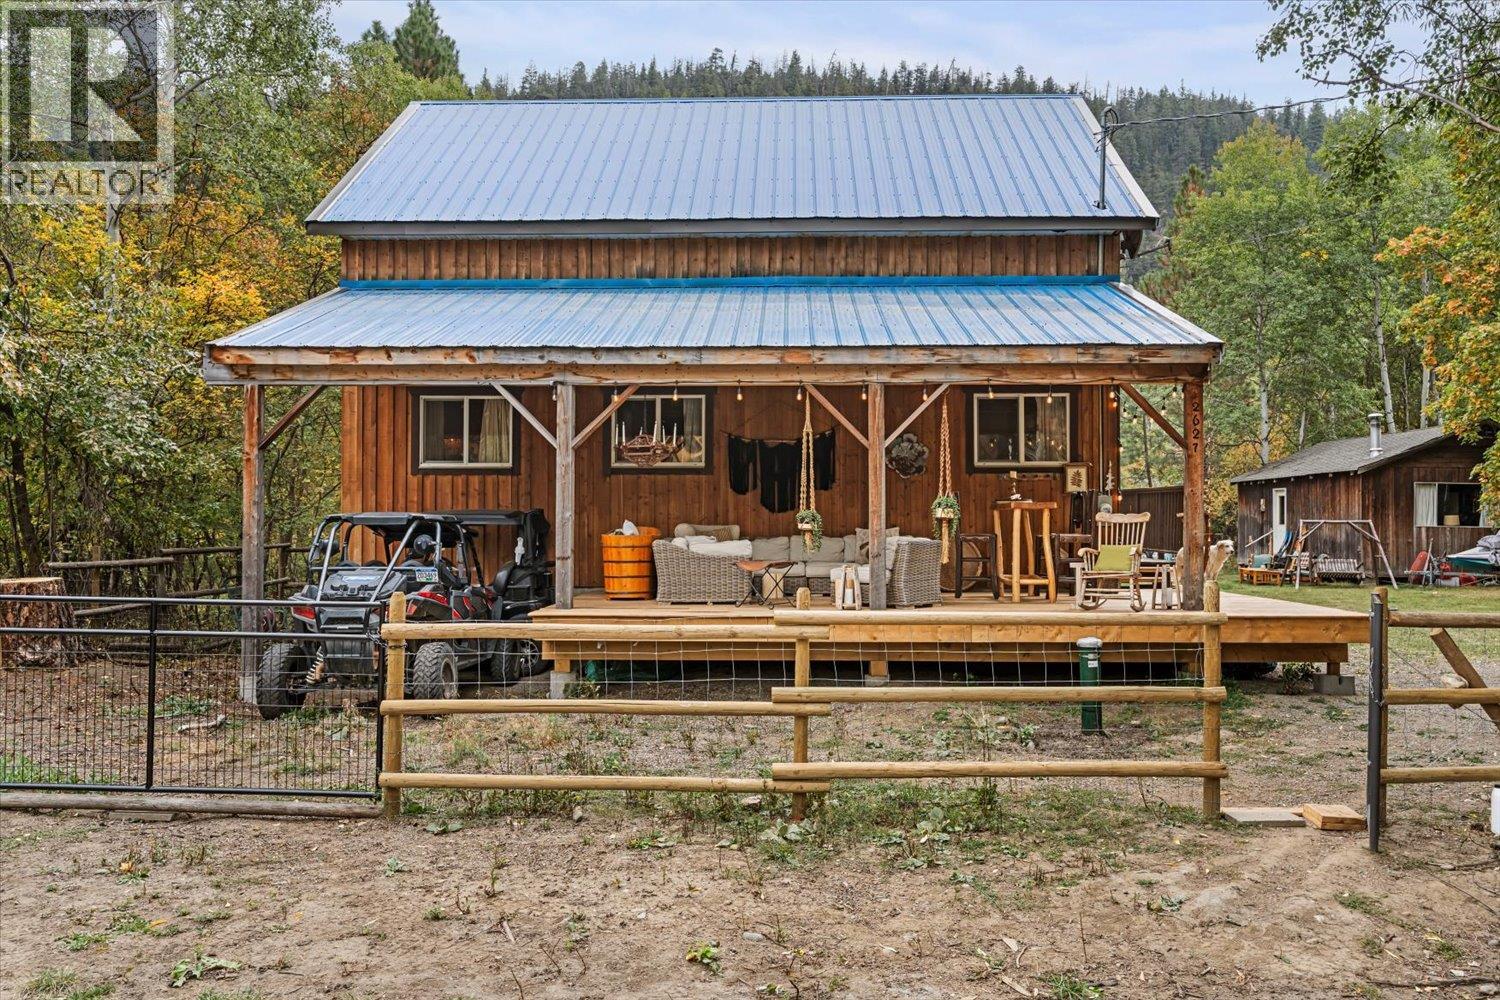
    Welcome to Tulameen, where mountain air, lakes, trails and small-town charm come together. This 3-bedroom, 2-bathroom home built in 2003 offers 1,498 sq. ft. of comfortable living space on a large lot, with thoughtful updates and a warm, rustic style that makes this property feel truly unique. Updated with new engineered hardwood flooring, paint throughout, and a custom kitchen featuring brand-new counters, shelving and appliances, the home blends modern comfort with the character of a classic recreational property. Tastefully decorated with unique furniture and rustic touches, it is a home that feels inviting from the moment you walk through the door! Enjoy the outdoors year-round from covered patios at both the front (built 2025 12'x26') and back (12'x39') of the home—perfect for morning coffee, summer dinners, entertaining friends or simply relaxing after a day of adventure. A new well adds peace of mind, while the hot water tank was replaced in 2021. The location is exceptional. Walk to the road and catch a glimpse of Otter Lake—just minutes away on foot. Spend your days fishing, boating, hiking, biking or hunting, or simply slow down and enjoy time with family and friends. Tulameen is a true four-season community with something for everyone. Whether you're looking for a recreational getaway, a full-time home or a place to gather with friends and family, this property offers the space, setting and lifestyle to enjoy it all. (id:56537)

    Call (250)-864-7337 for showing information.
    Details
    Amenities Nearby : - Access : - Appliances Inc : -
    Community Features : - Features : - Structures : -
    Total Parking Spaces : - View : - Waterfront : -
    Zoning Type : -
    Building
    Architecture Style : - Bathrooms (Partial) : 0 Cooling : -
    Fire Protection : - Fireplace Fuel : - Fireplace Type : -
    Floor Space : - Flooring : - Foundation Type : -
    Heating Fuel : - Heating Type : Baseboard heaters Roof Style : -
    Roofing Material : - Sewer : Septic tank Utility Water : Well
    Basement
    Type : Crawl space Development : - Features : -
    Land
    Landscape Features : -
    Rooms
    Level : Type : Dimensions :
    Main level 4pc Bathroom 7'10'' x 7'7''
    Kitchen 11'3'' x 14'4''
    Living room 22'9'' x 16'8''
    Primary Bedroom 11'3'' x 10'1''
    Second level 3pc Bathroom Measurements not available
    Bedroom 11'3'' x 10'3''
    Family room 22'11'' x 20'3''
    Data from sources believed reliable but should not be relied upon without verification. All measurements are approximate.MLS®, Multiple Listing Service®, and all related graphics are trademarks of The Canadian Real Estate Association. REALTOR®, REALTORS®, and all related graphics are trademarks of REALTOR® Canada Inc. a corporation owned by The Canadian Real Estate Association and the National Association of REALTORS® .Copyright © 2023 Don Rae REALTOR® Not intended to solicit properties currently under contract.